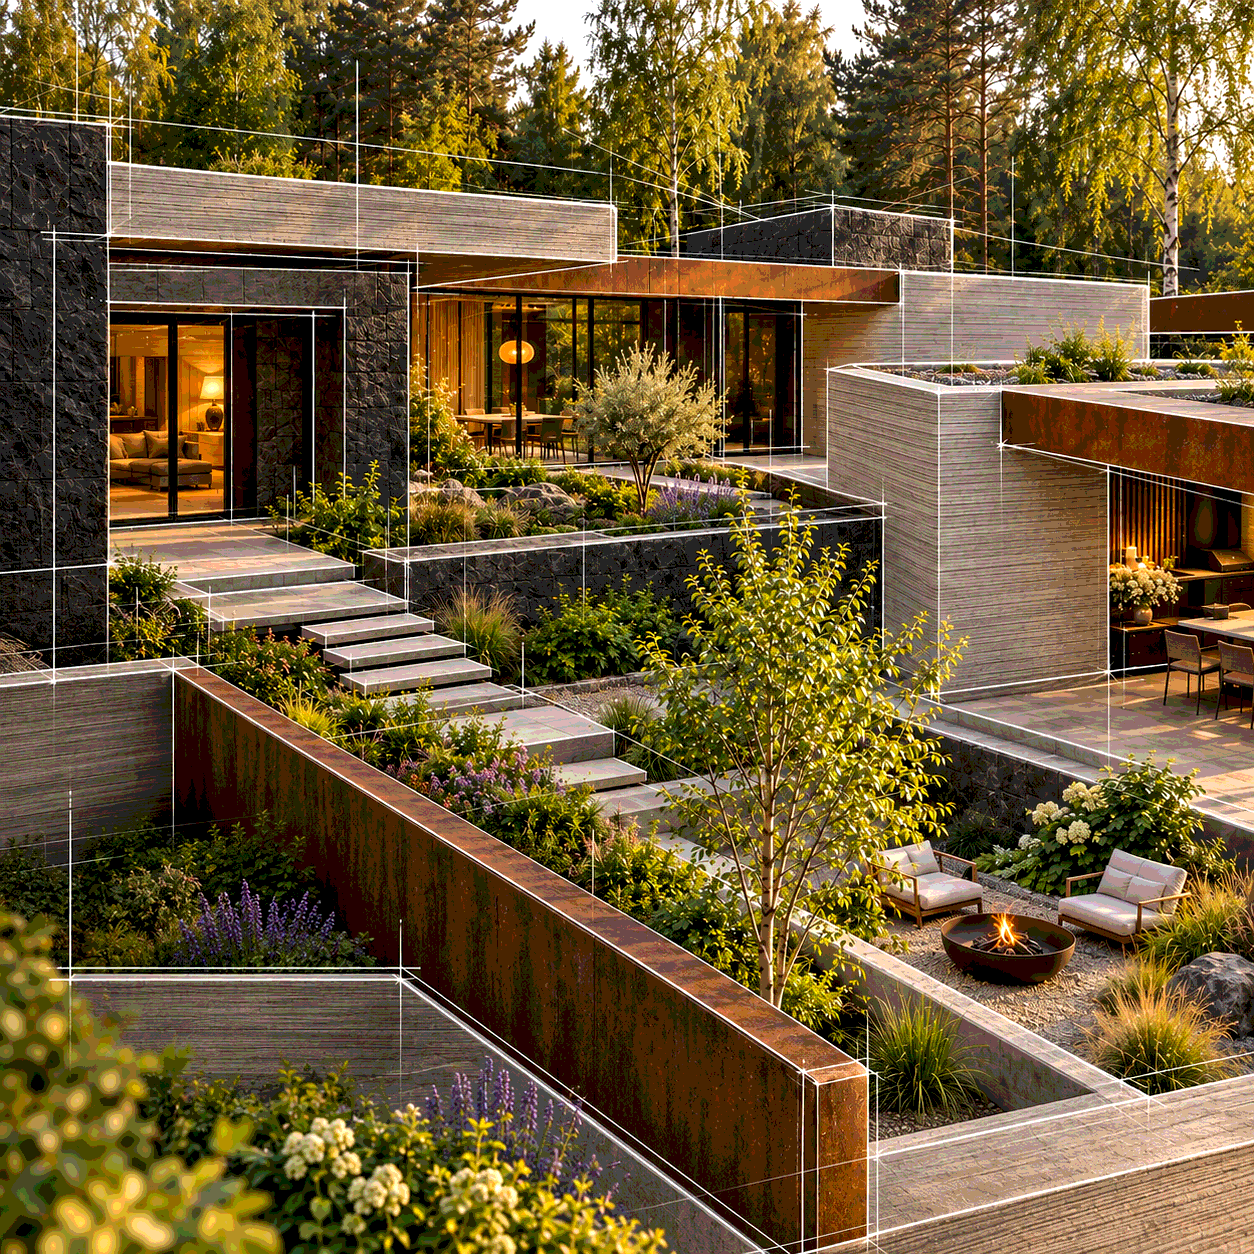
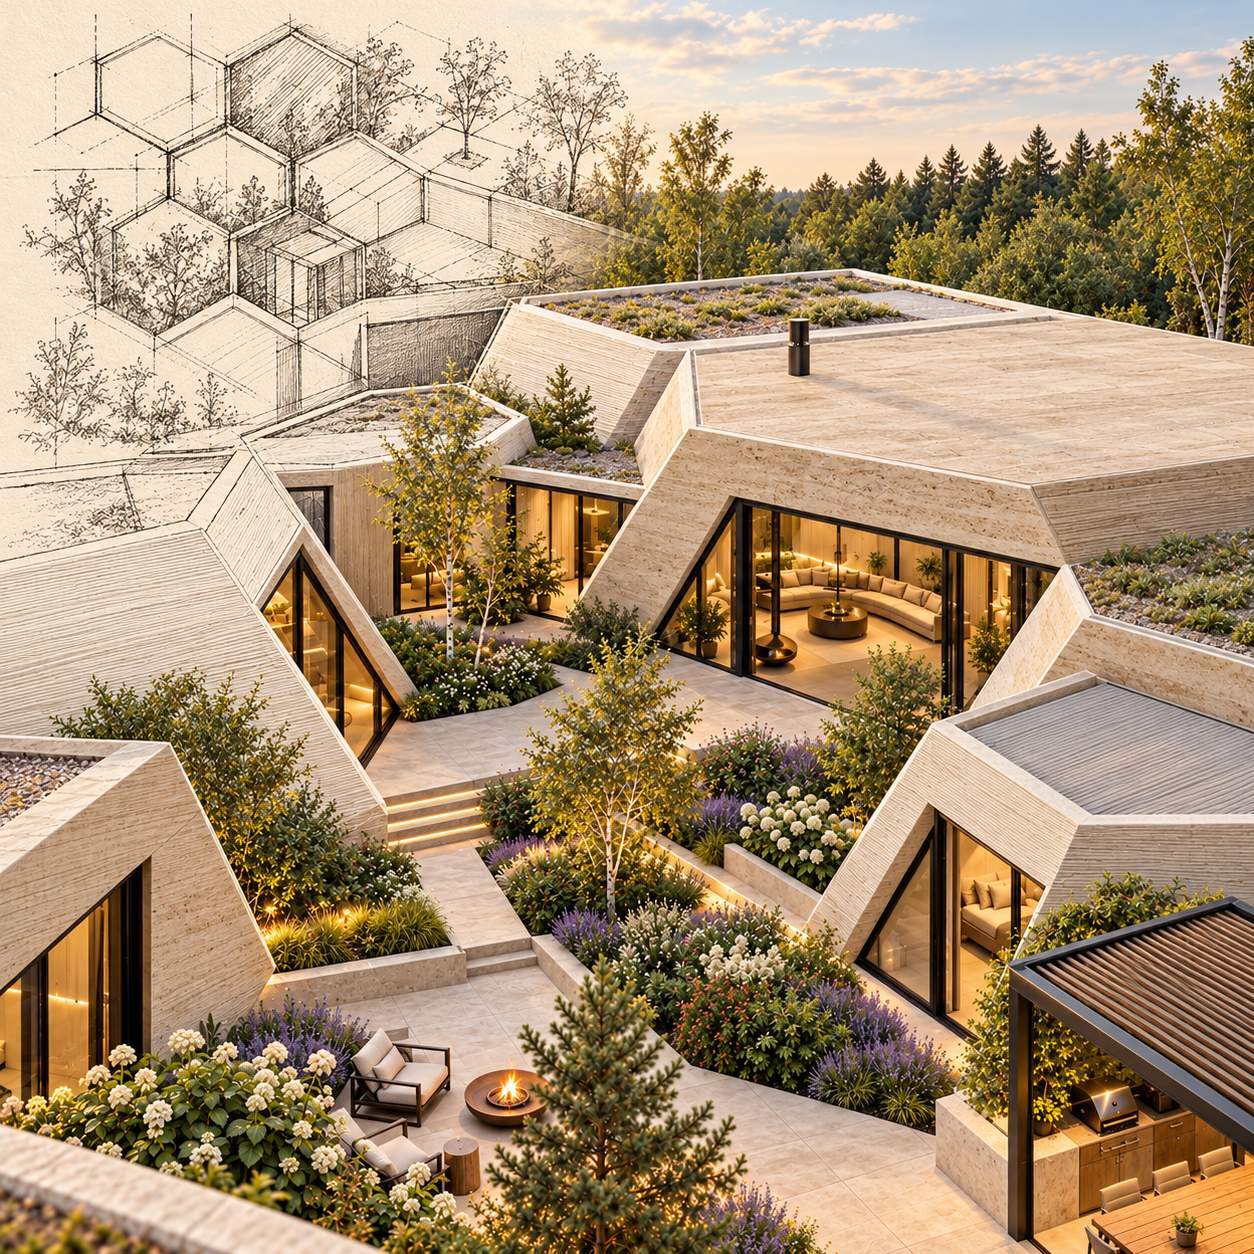
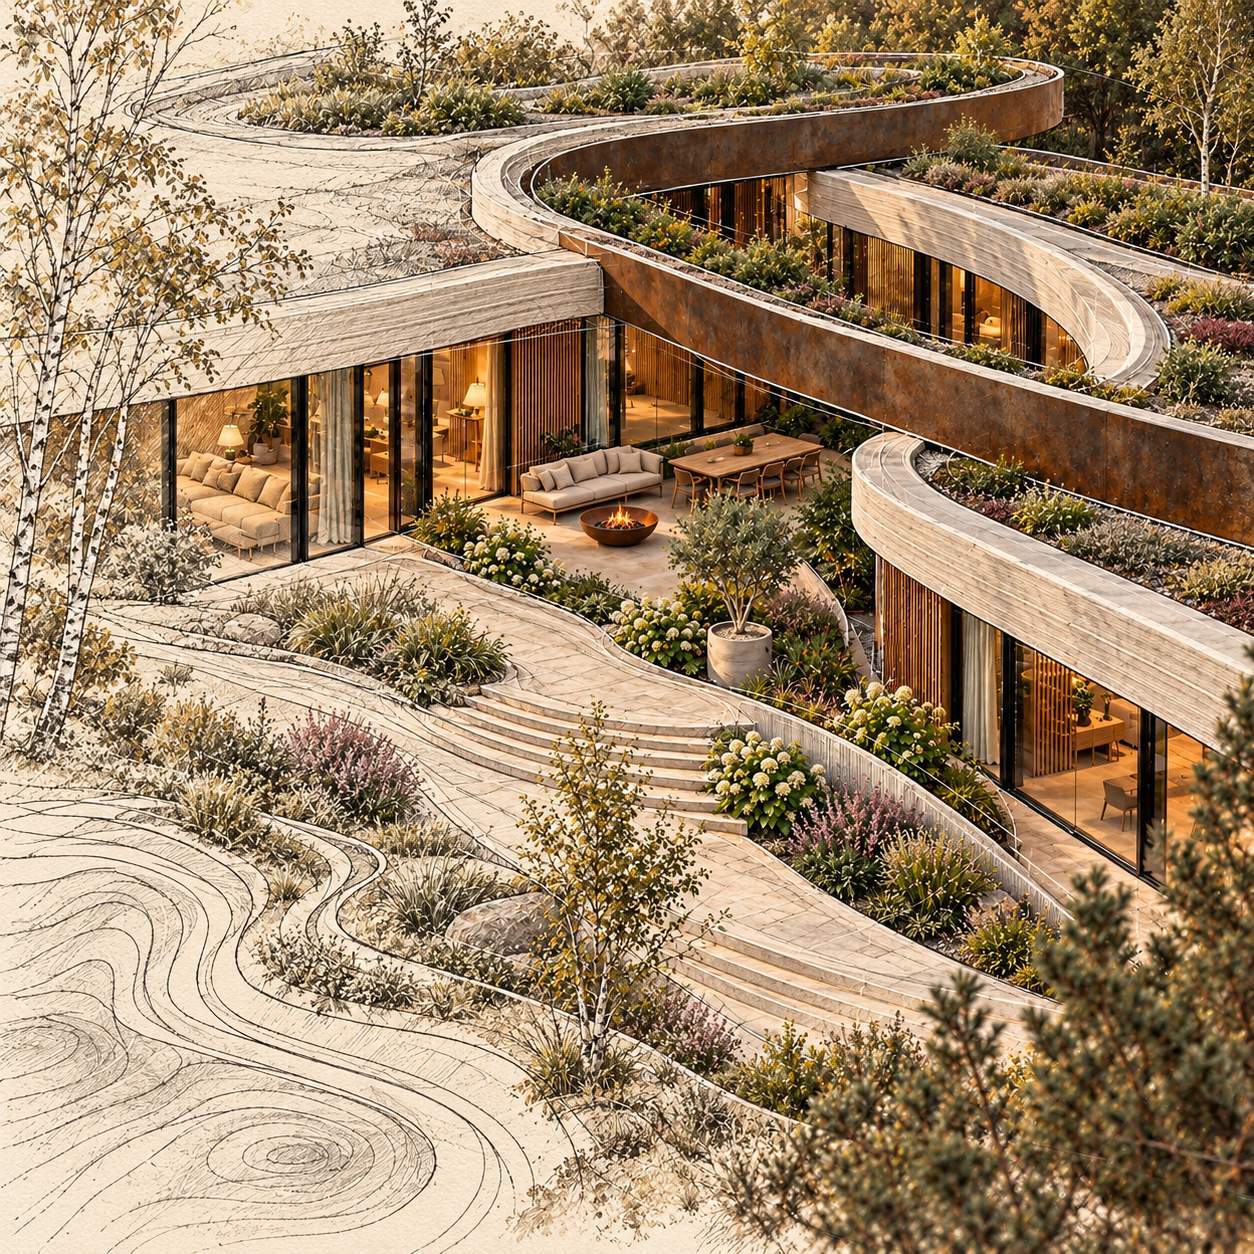
Residential projects
Families of houses and villas, club spaces, entrances and consistent landscape design principles.
For developers and landowners
We design homes and buildings for developments using 3D concrete printing. Families of houses, public spaces and printed landscape elements share one design language.
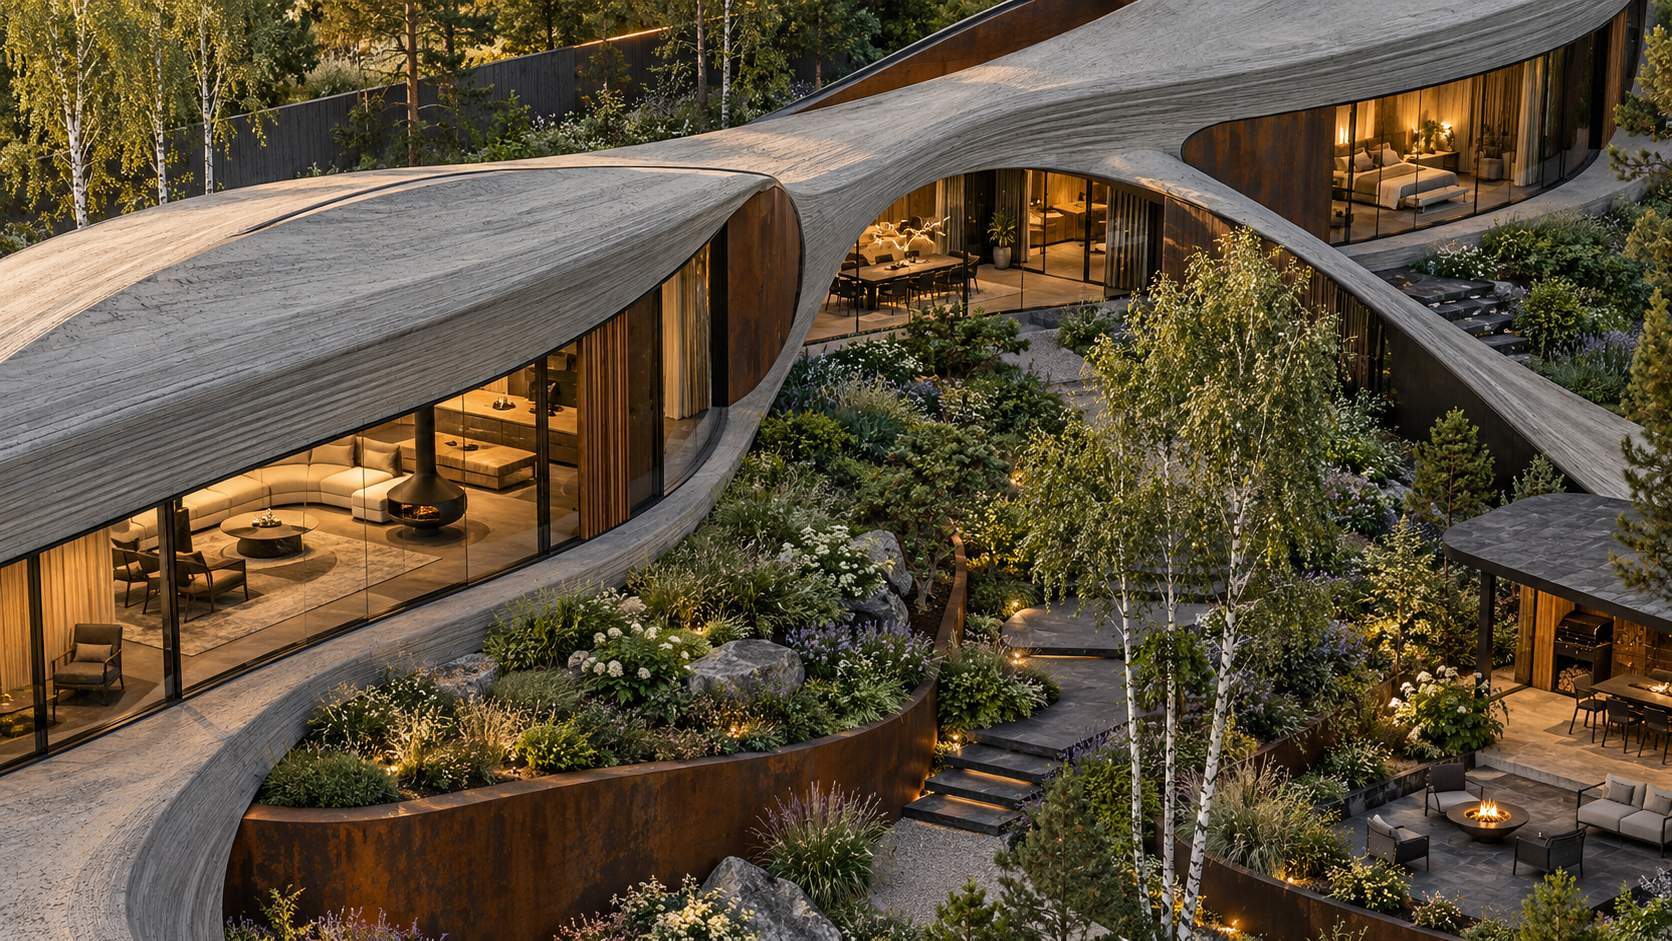
A product for your development
A recognisable identity emerges when homes, public spaces, routes and details speak the same architectural language. We develop that language for your audience and the way your site will be used.
Families of houses and villas, club spaces, entrances and consistent landscape design principles.
Guest houses, villas, leisure pavilions and shared spaces for boutique hotels and country resorts.
Our scope
Audience, uses, architectural theme and principles for connecting the buildings to the landscape.
House and pavilion types, specification options, shared details and individual accents.
Selecting the printed elements and developing repeatable solutions, texture samples and assembly connections.
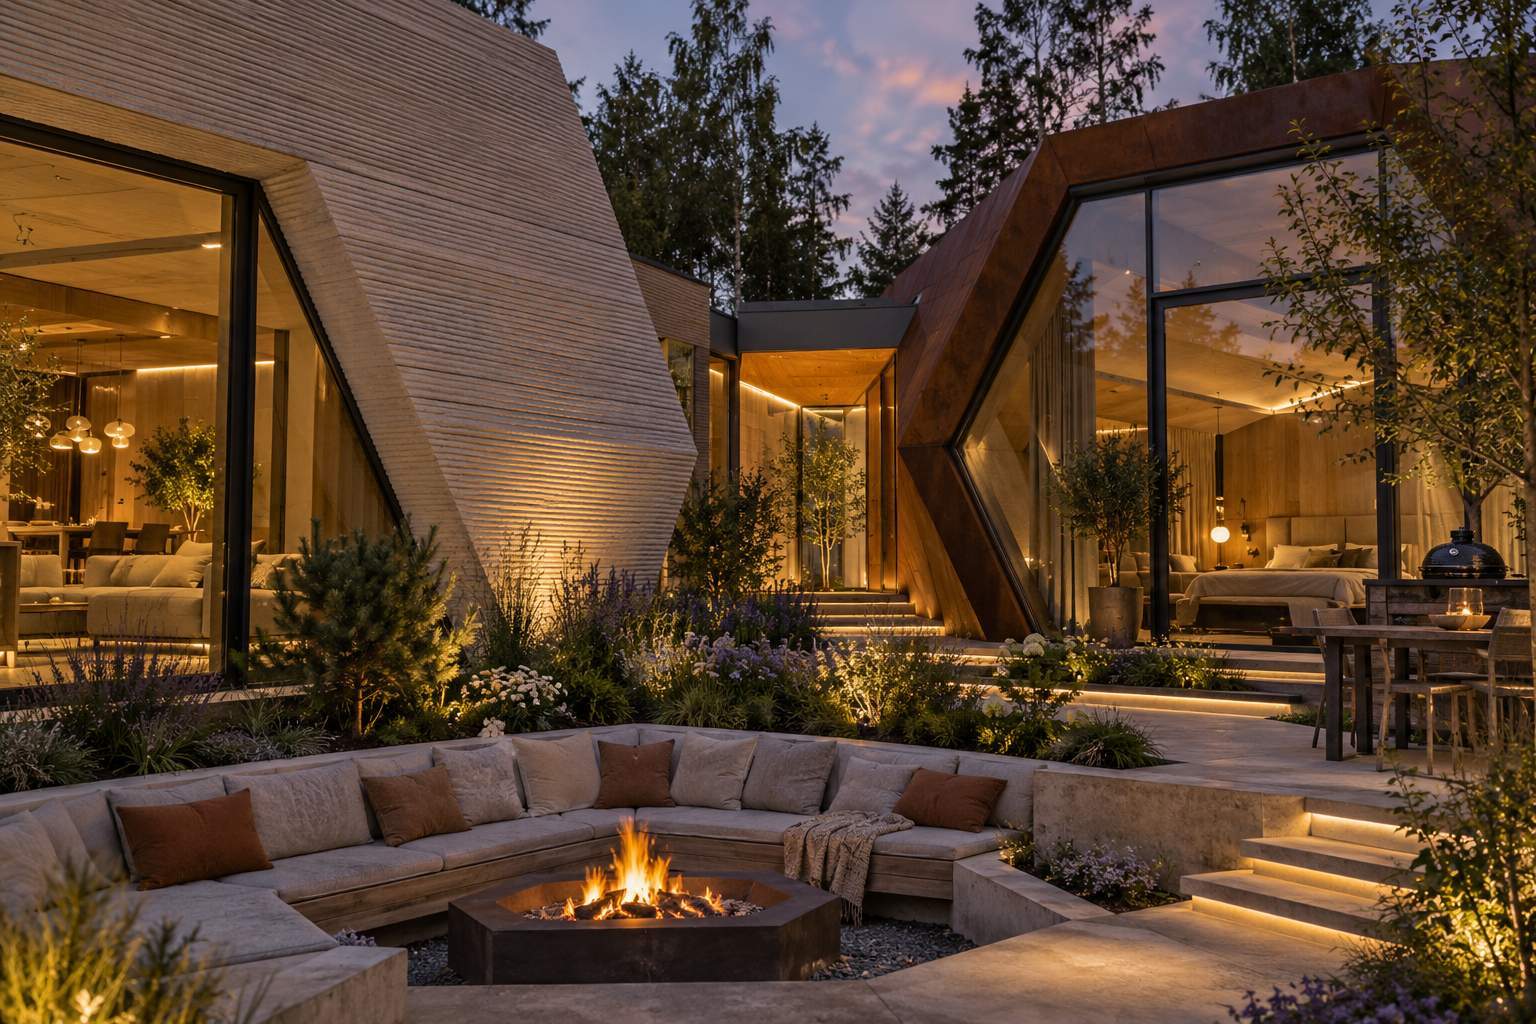
Phased development
We recommend developing a pilot building or first phase first. This allows design solutions to be tested, samples agreed and production organised before scaling up.
We then develop the family of buildings, drawing on the pilot, individual plots, infrastructure and the sequence of site development.
What we need to begin
Location, area, terrain and available information on constraints and infrastructure.
Homes for sale, rental, hospitality or a mixed-use concept. Target audience and intended scale.
Budget expectations, phasing, launch schedule and the make-up of your project team.
Capacity, cost, schedule and financial performance are established after reviewing the project information. Collection visualisations illustrate architectural possibilities.
PRIVATE HOMES · RESIDENTIAL DEVELOPMENTS · BUILDINGS FOR YOUR SITE
Contact Denis Natanzon via Telegram, MAX, WhatsApp or phone. A message has already been prepared for you.
HOUSE · INTERIOR · LANDSCAPE — CREATED WITH 3D PRINTING
Built-in interior elements and outdoor features can be included in the design from the outset and made using 3D concrete printing. One design language, one texture, one architectural ensemble.
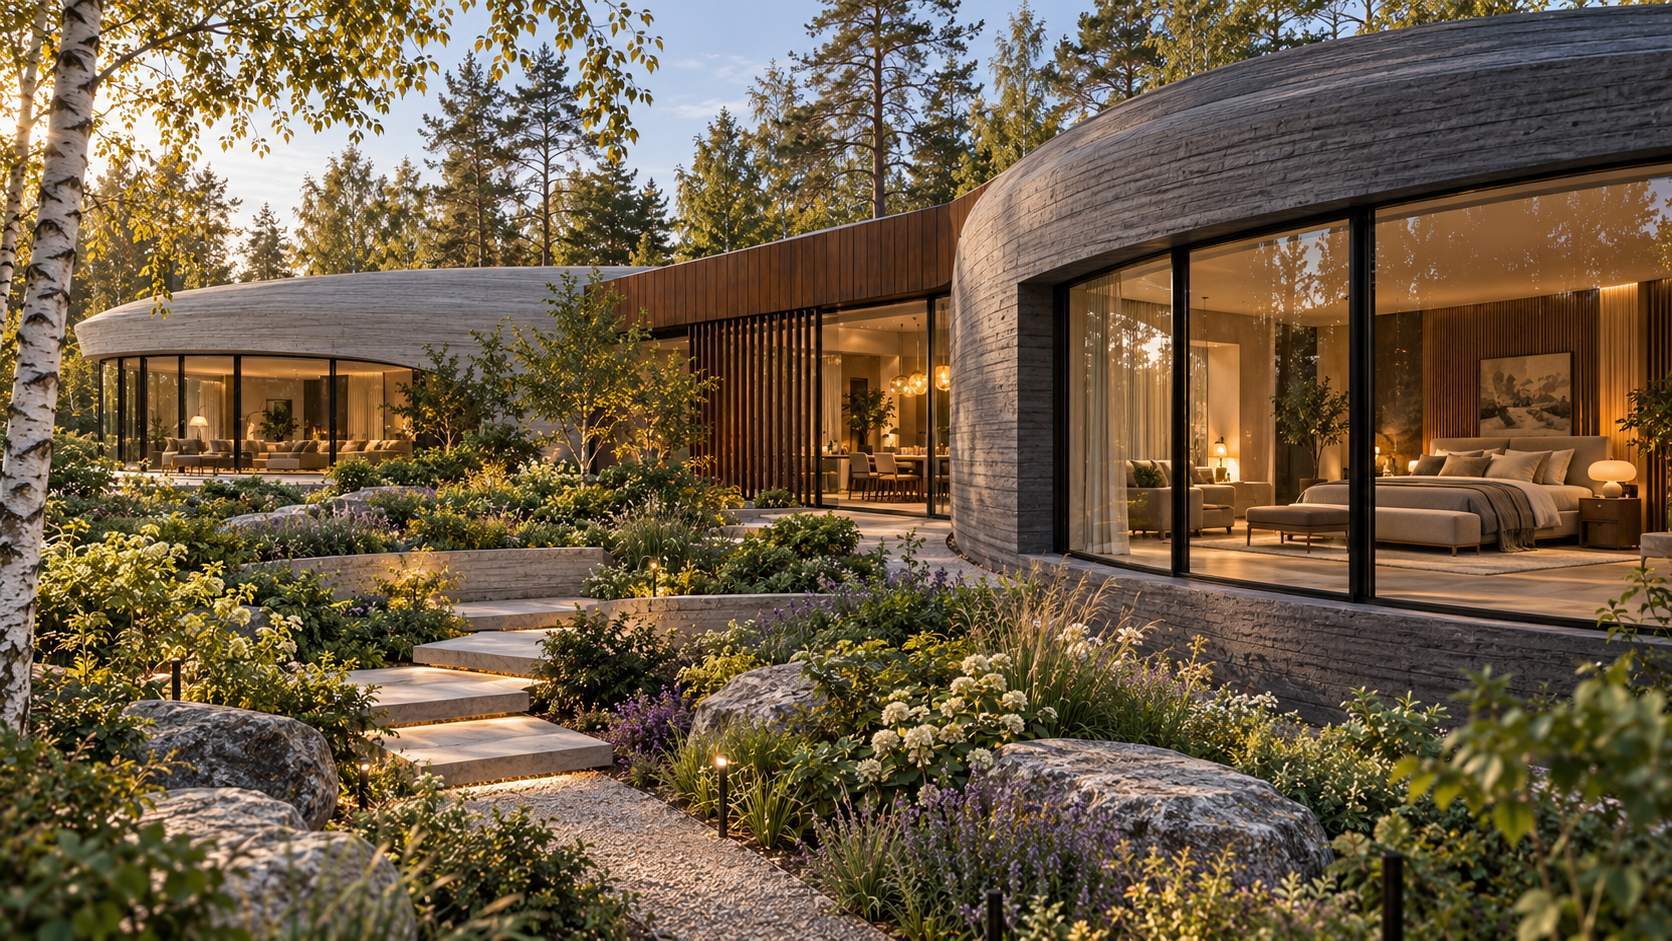
Walls, curves, deep niches and opening surrounds take shape from a digital model.
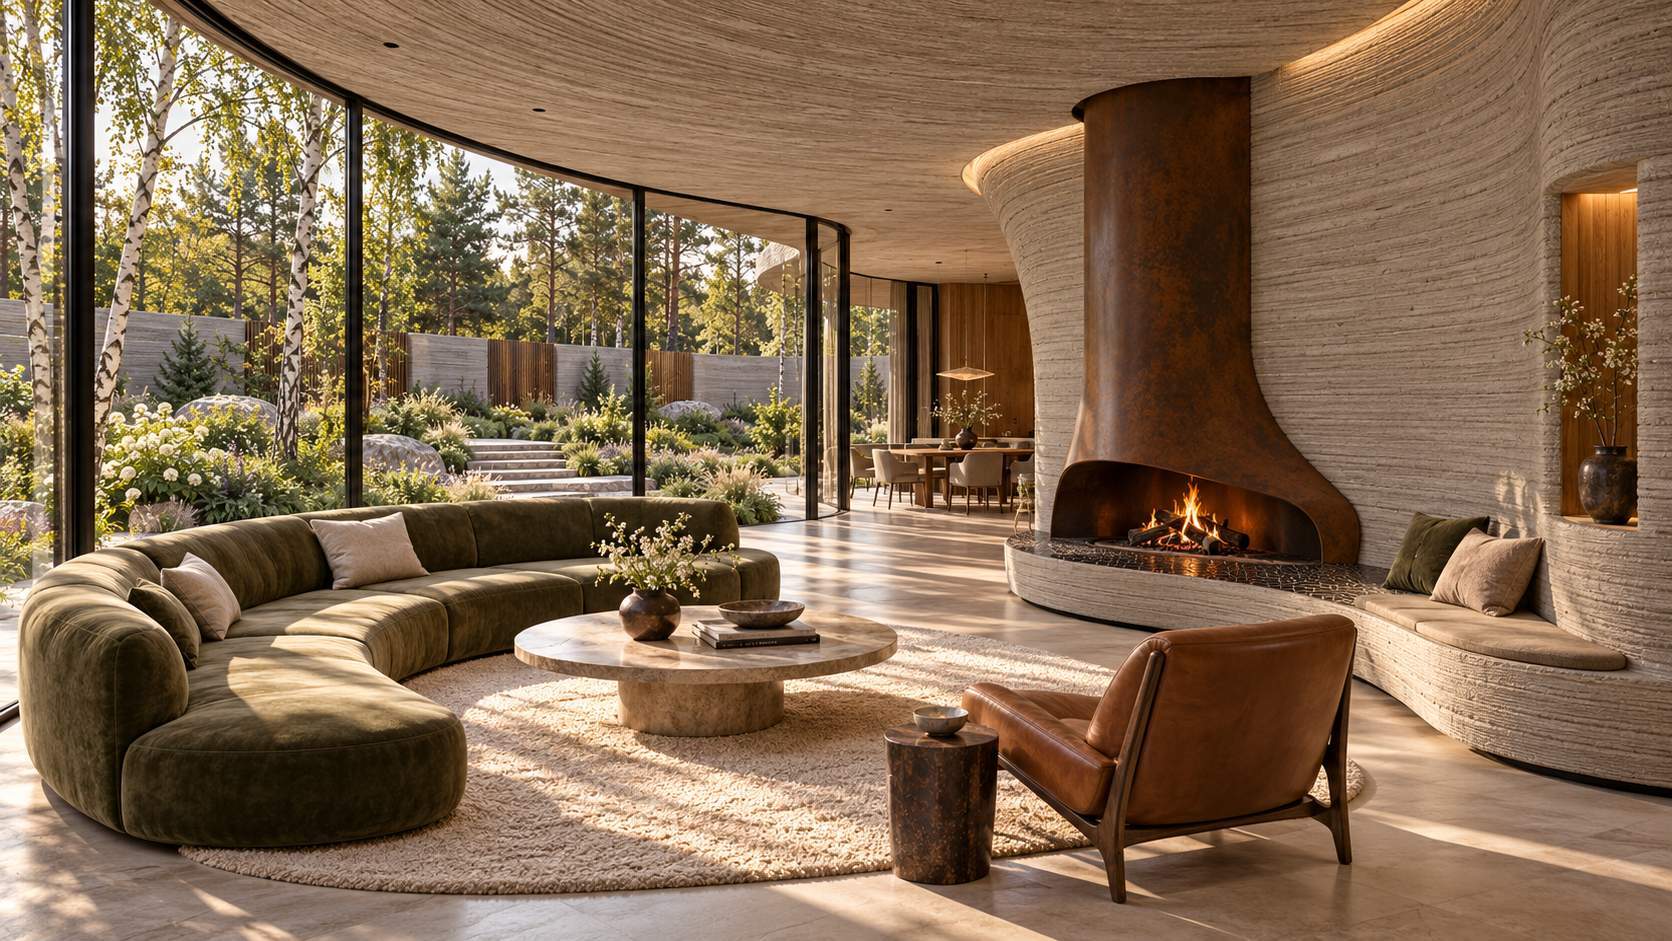
Niches, shelves, countertop bases, benches and other elements are designed together with the house. We determine which can be printed as part of the walls and which as separate pieces.
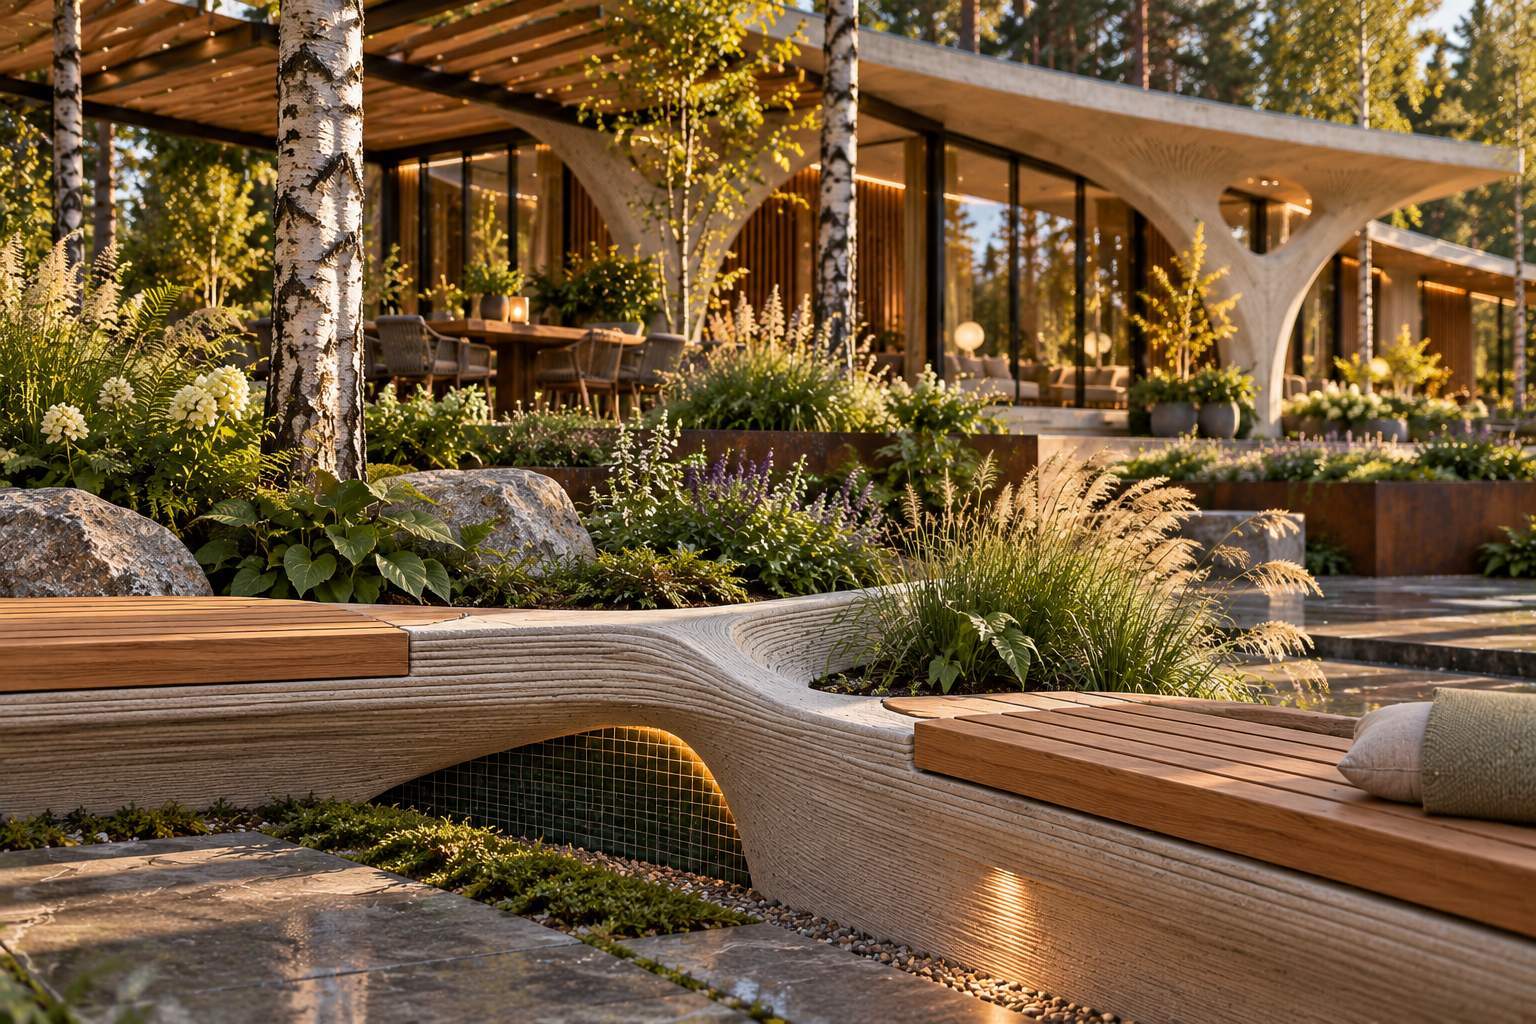
Benches, planters, retaining walls and terrace elements continue the architecture of the house and bring the site together.
Designing and printing elements together can reduce spending on bespoke formwork, separately commissioned pieces and some finishing work. We identify the potential savings for your project through its scope and cost estimate.
The images illustrate architectural concepts. The scope of printed elements is determined during design.