Homes made using 3D concrete printing
13 collections
of 3D-printed homes
Natural forms, clear geometry and new relationships between house and garden. Choose an idea you connect with, and we will develop it into a private residence or an architectural vision for an entire site.
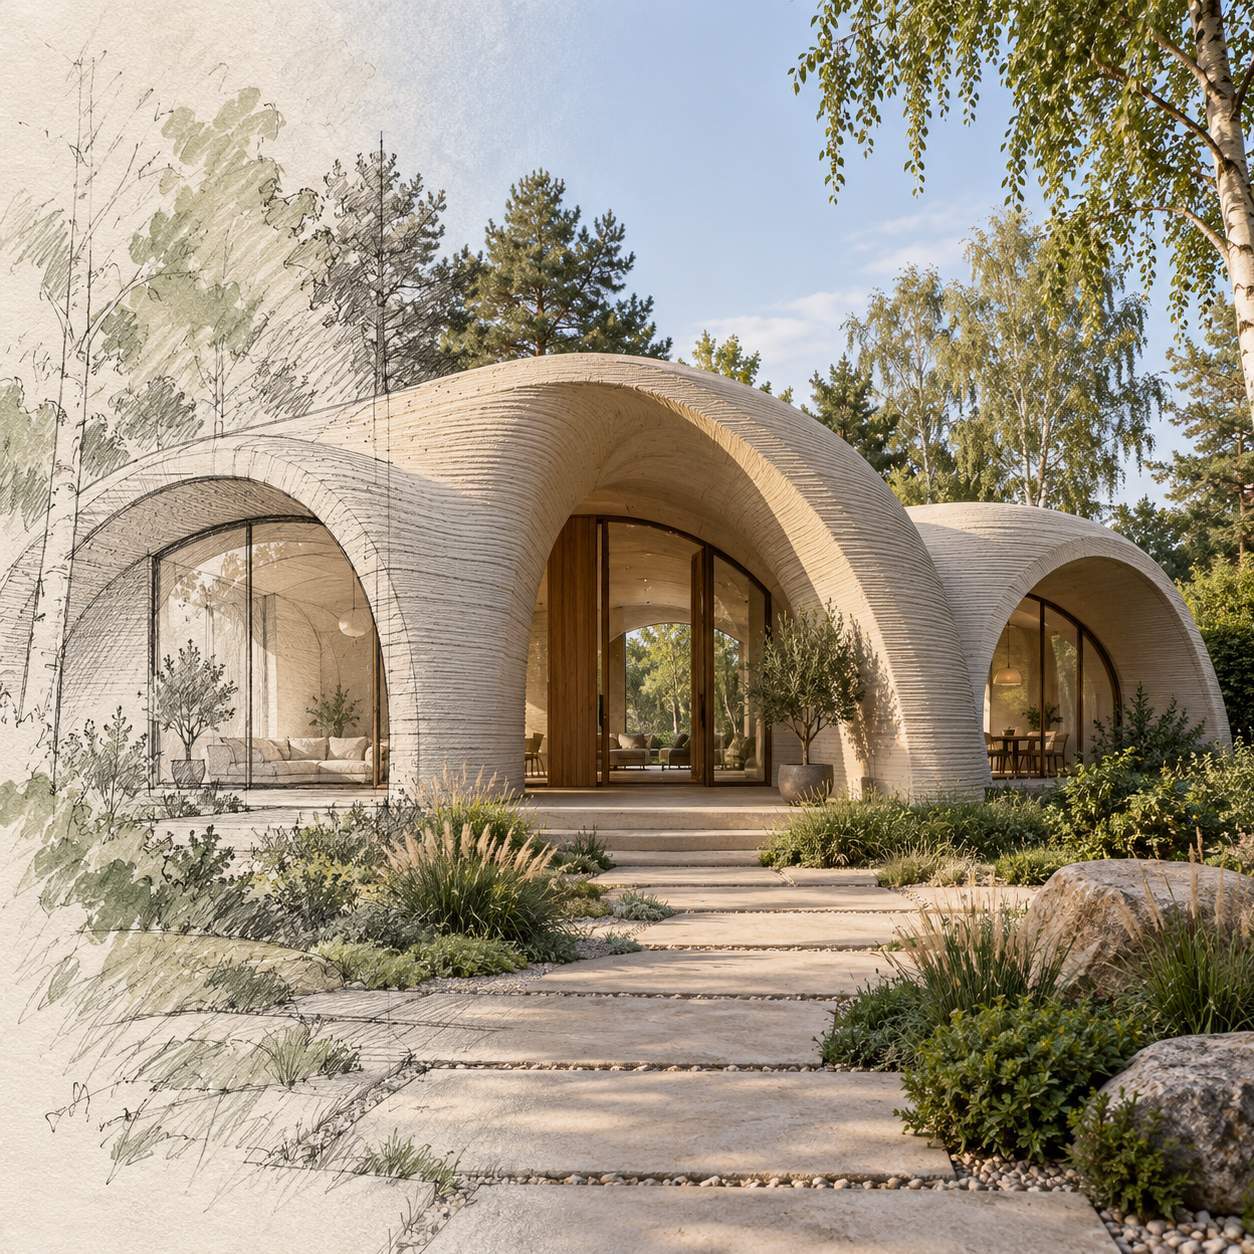
Pebble ↗
A home that embraces you
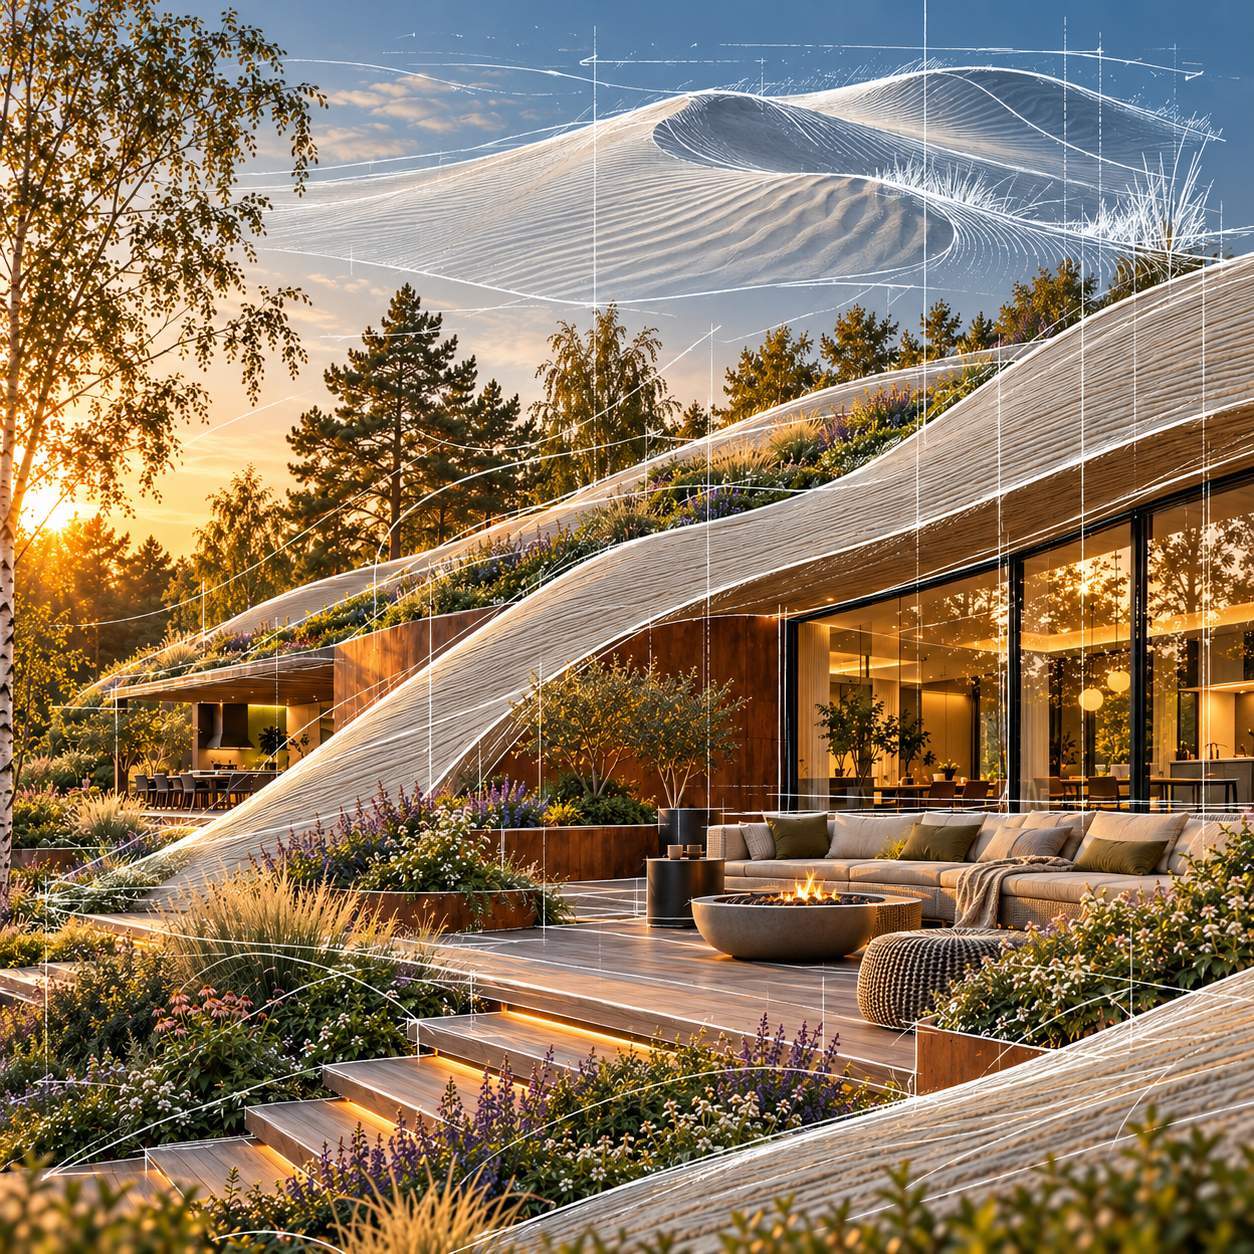
Dunes ↗
Architecture shaped by the land
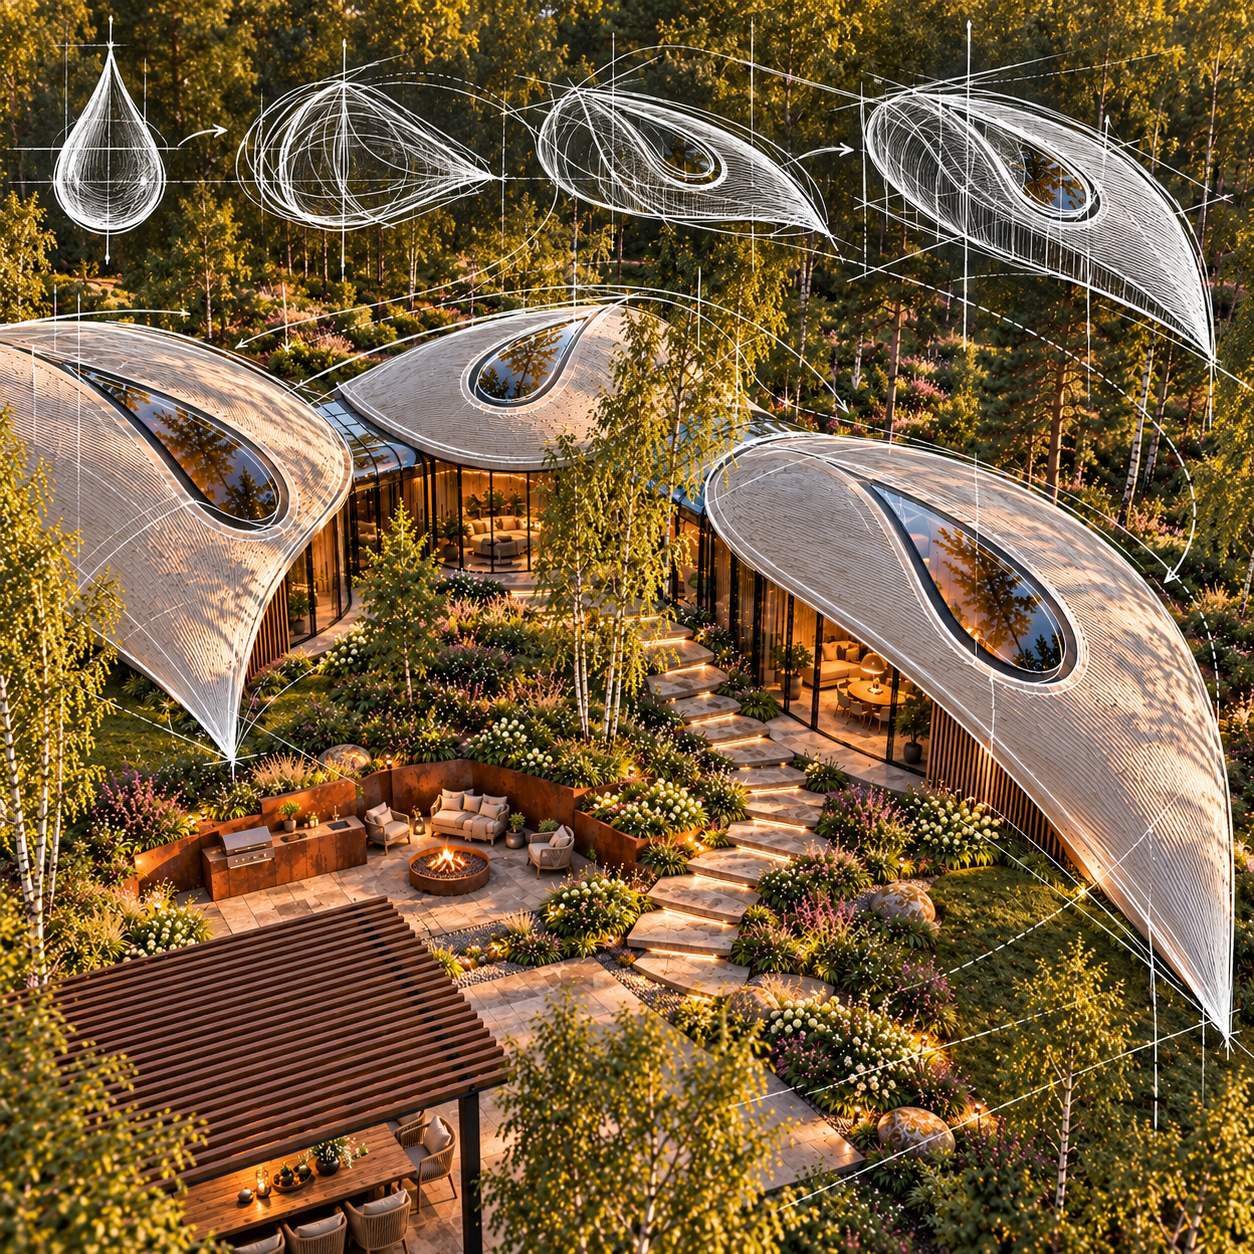
Drop ↗
Fluid form with a distinctive accent
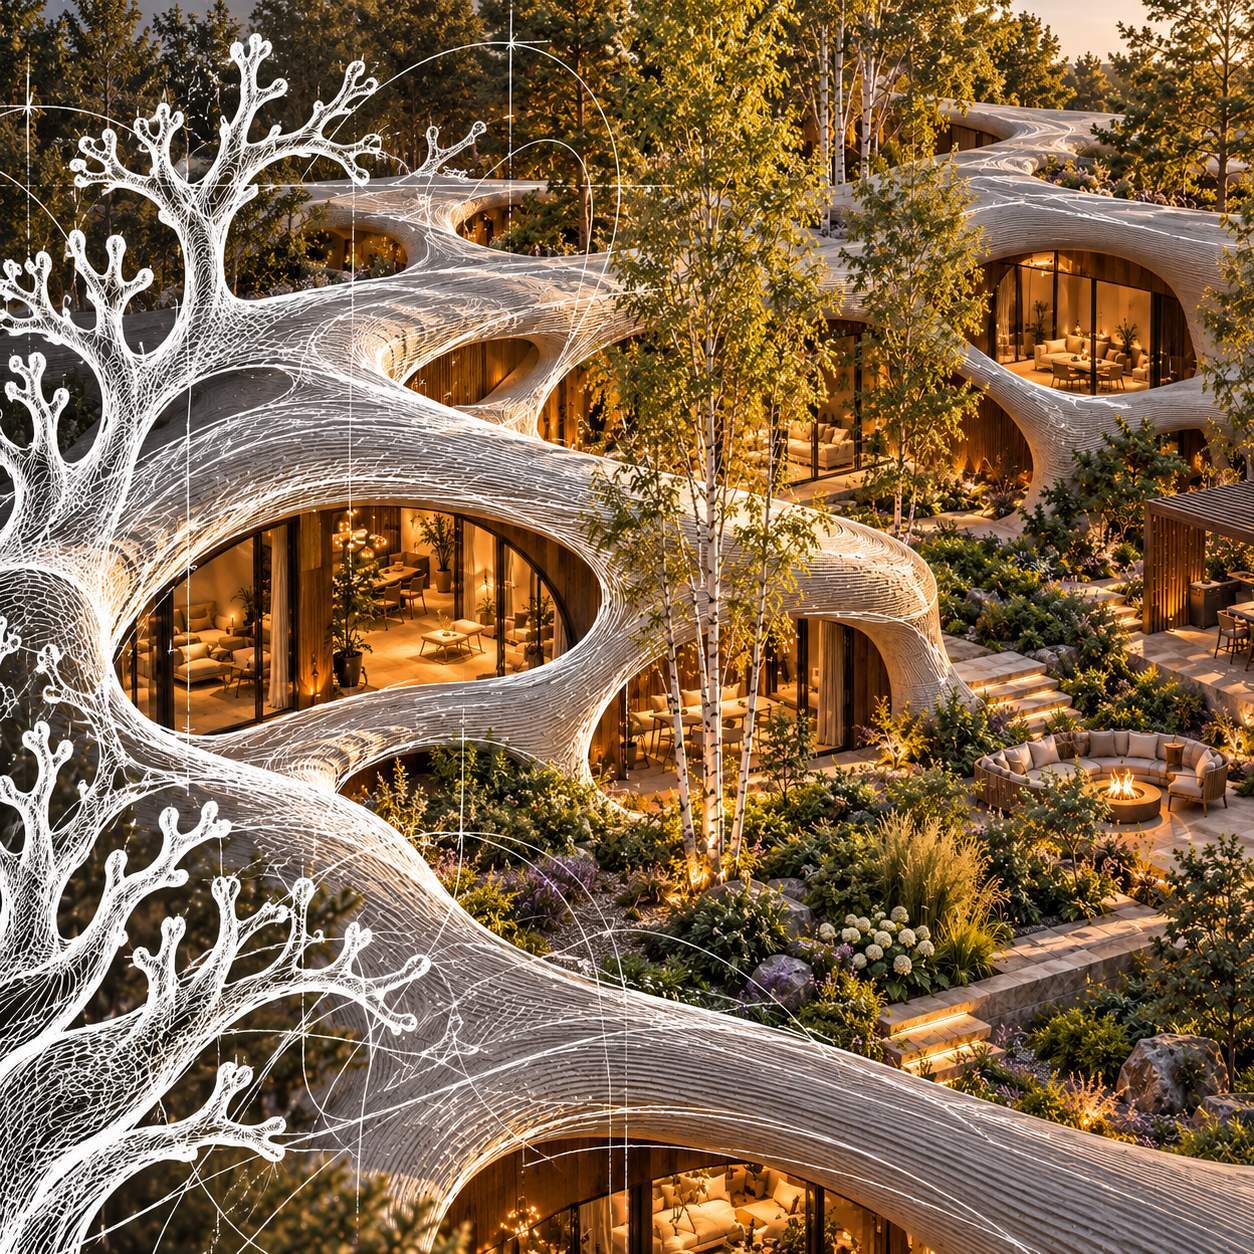
Coral ↗
The house as a living system
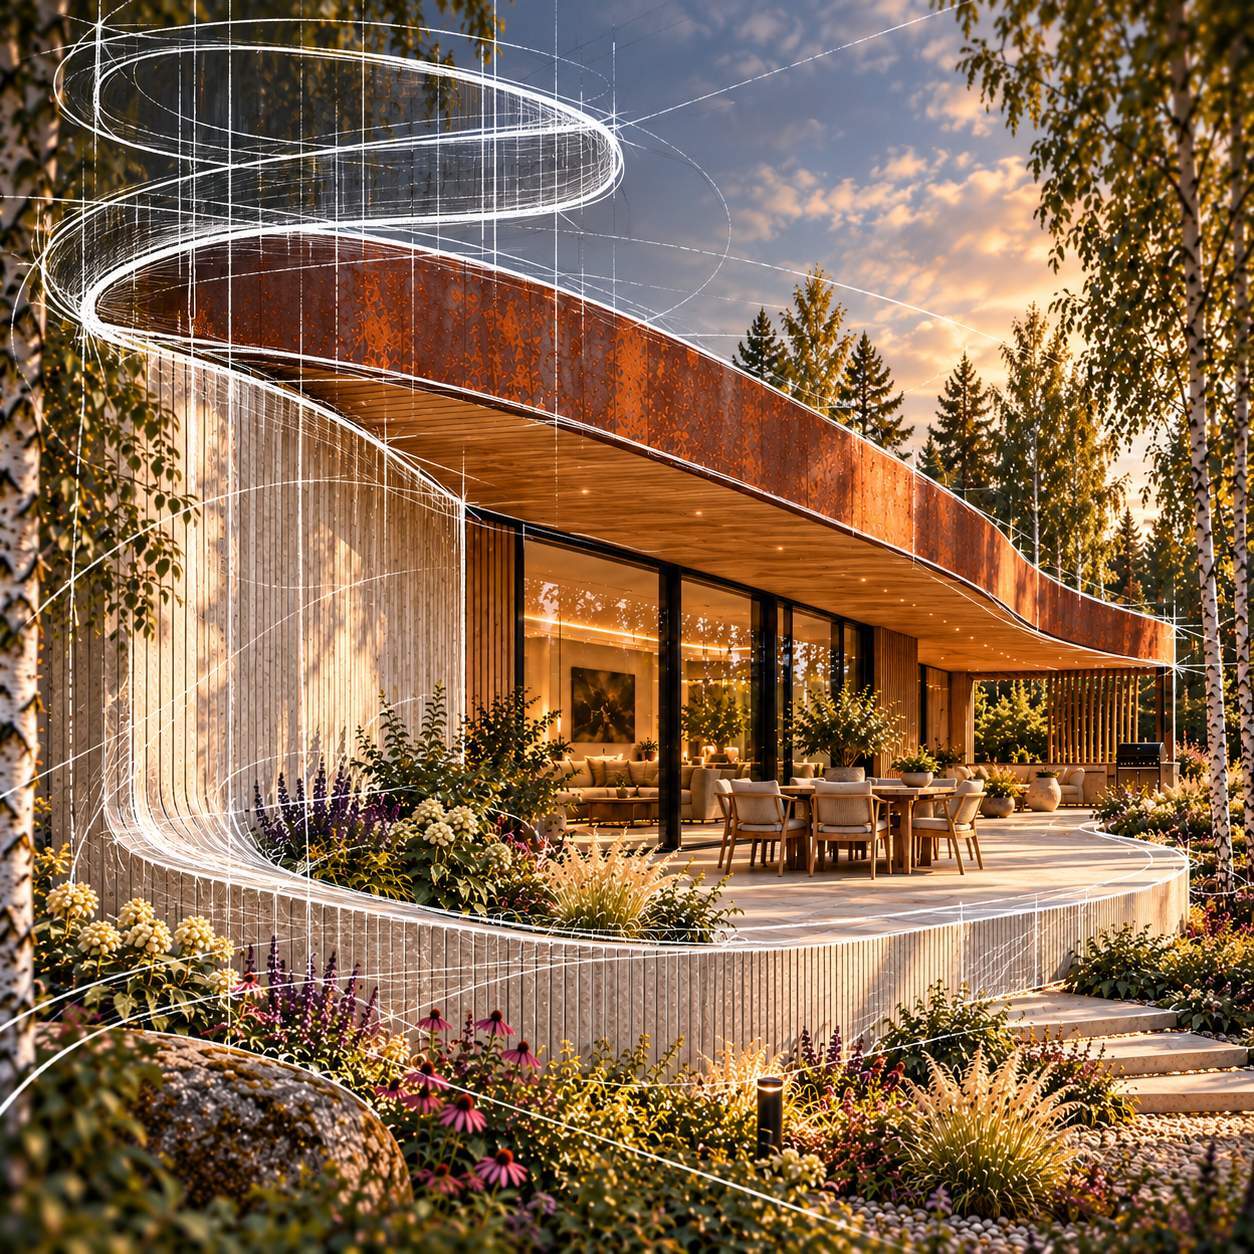
Ribbon ↗
One line brings it all together
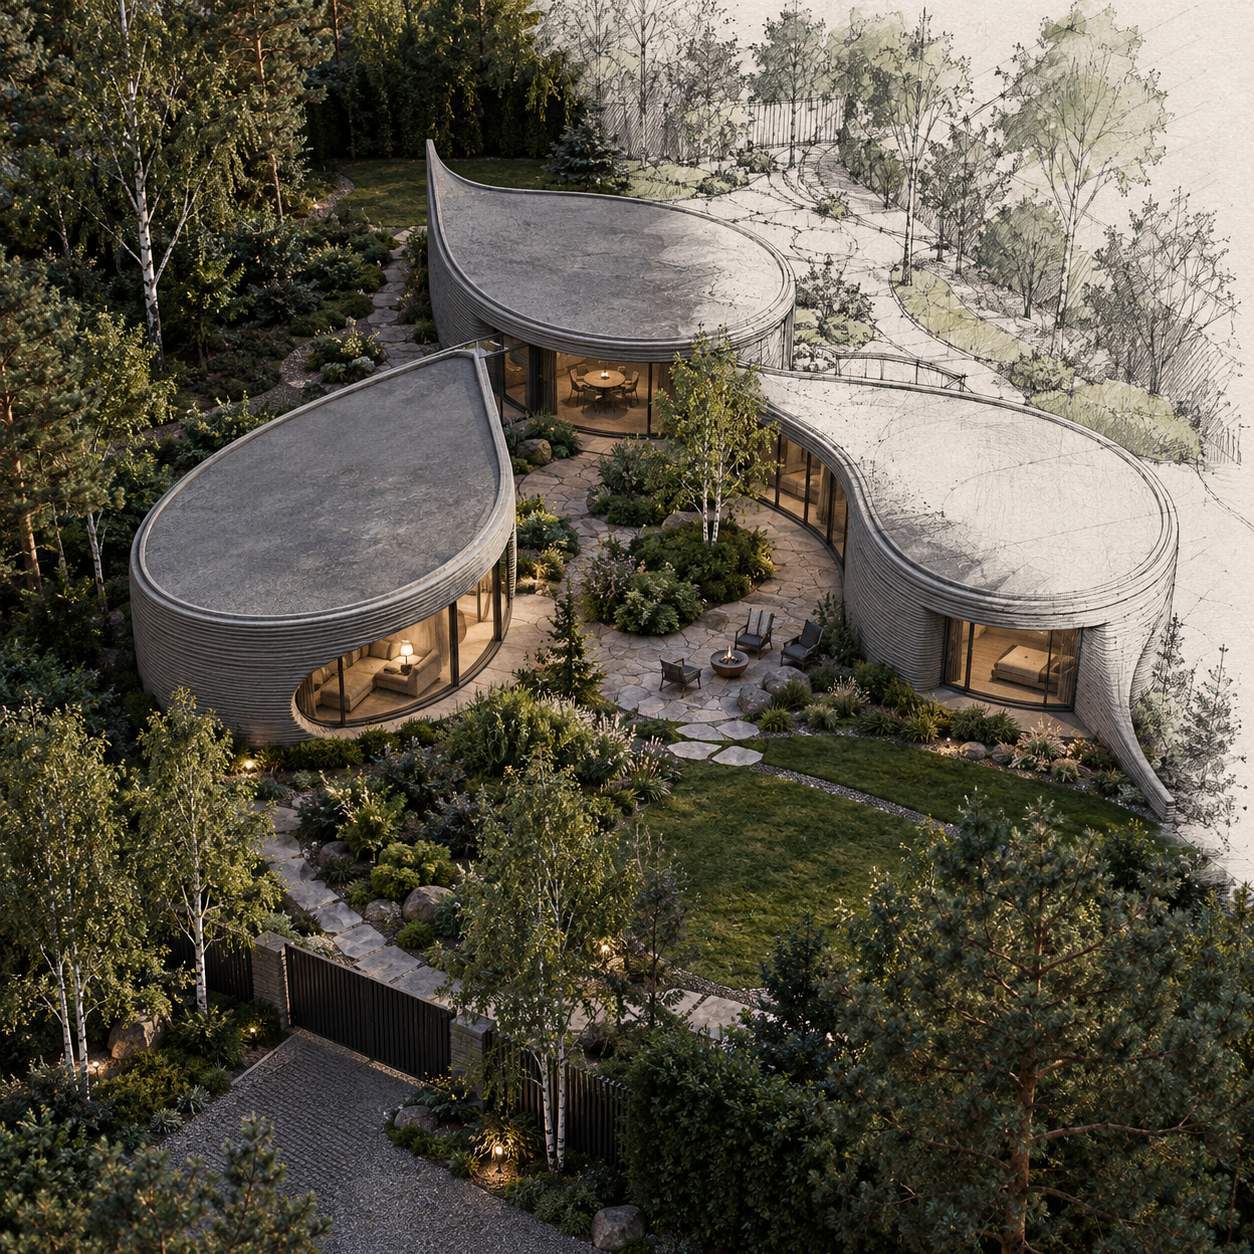
Petals ↗
Private spaces around a shared garden
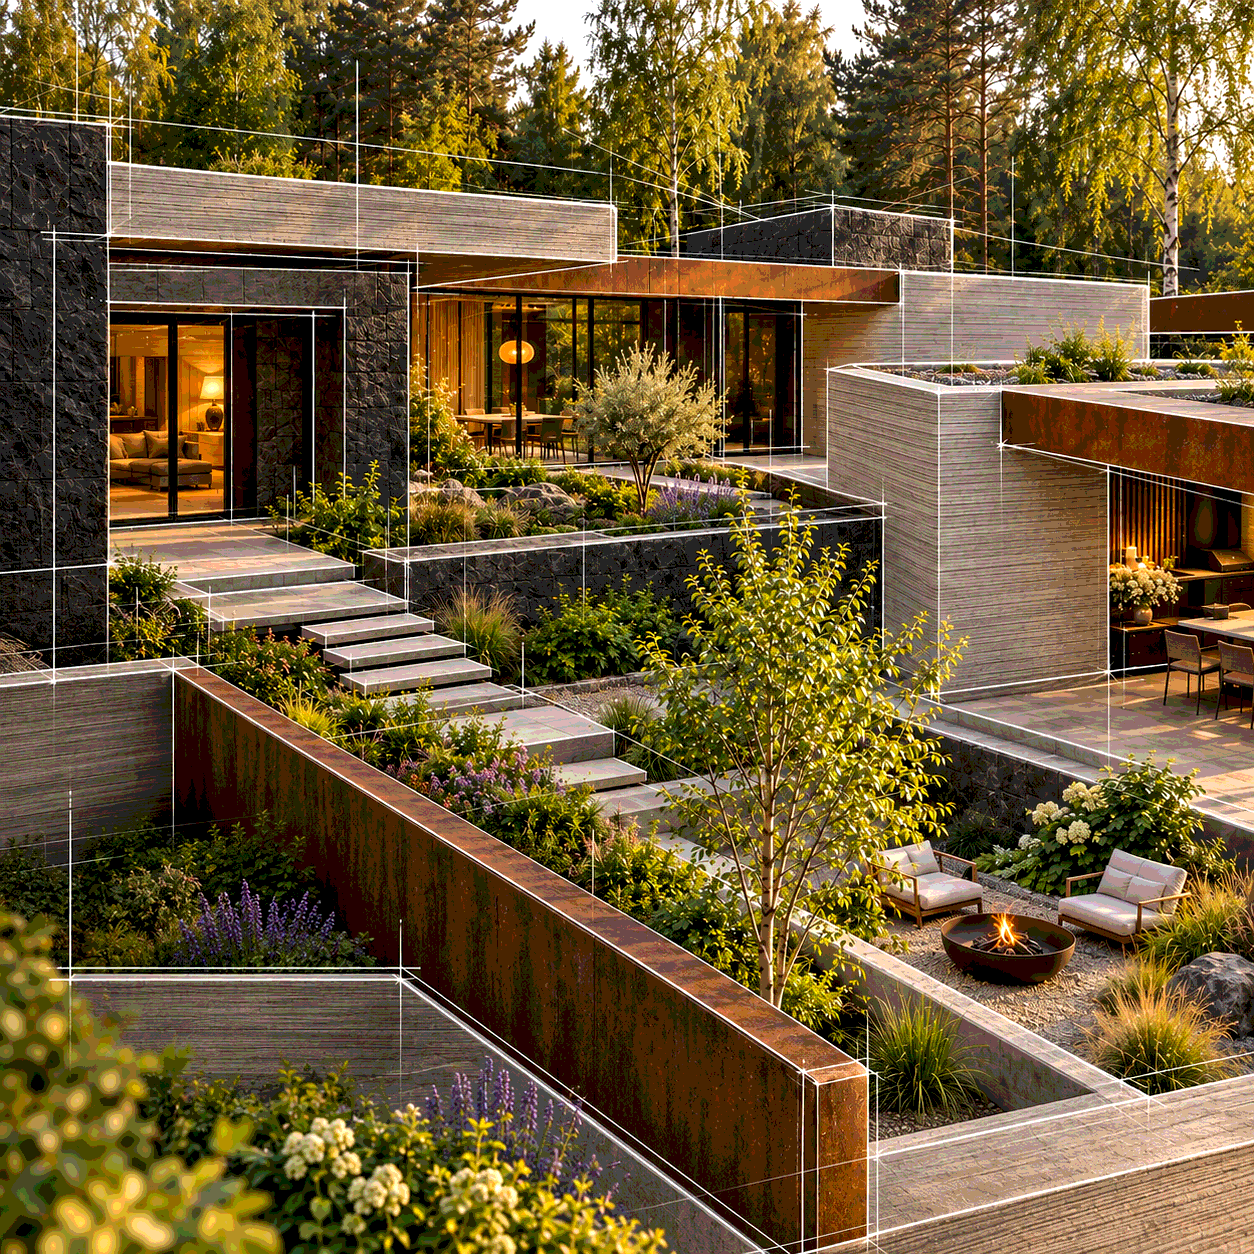
Meander ↗
Shifted volumes. Sheltered courtyards.
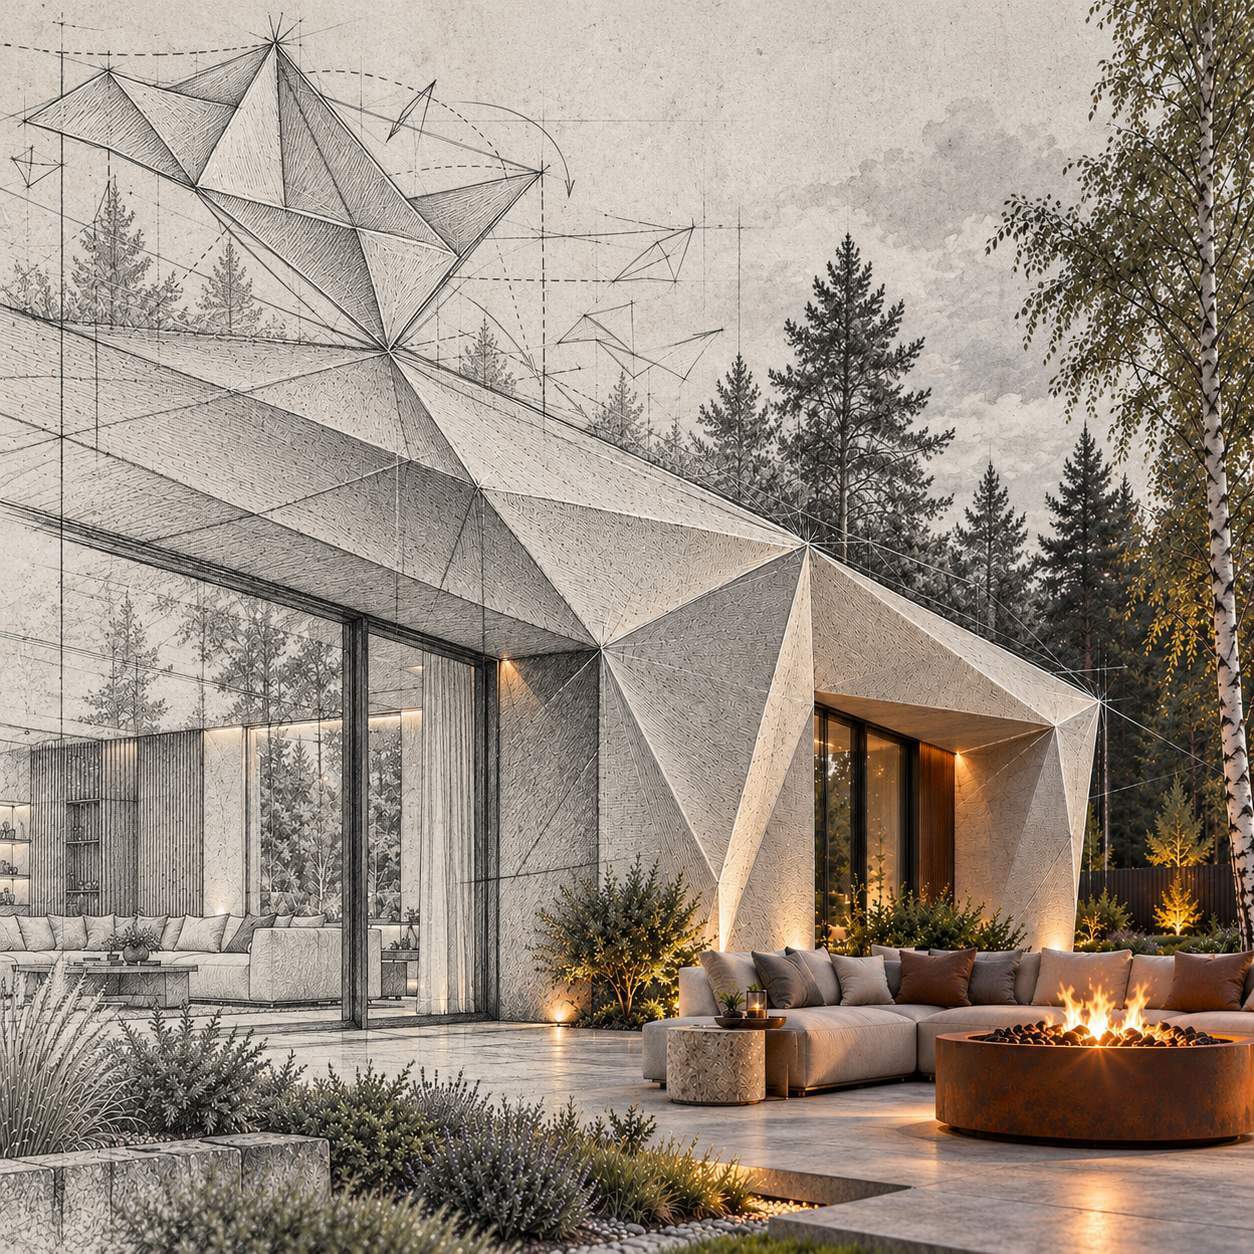
Origami ↗
Light reveals every facet
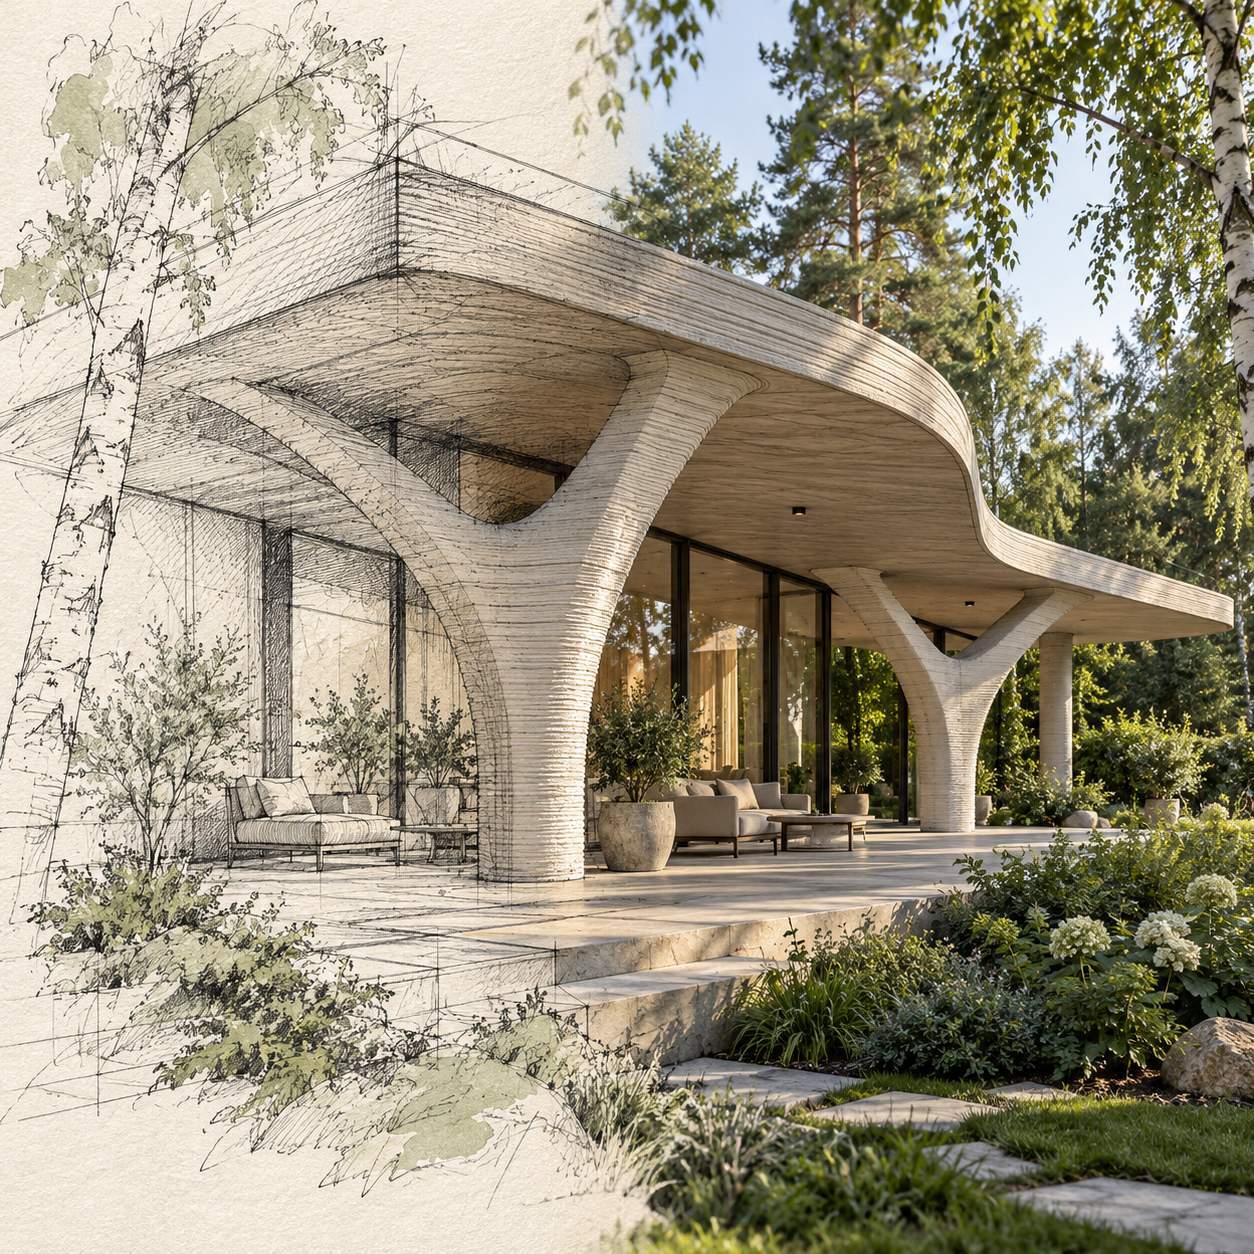
Weave ↗
Space beneath a shared canopy
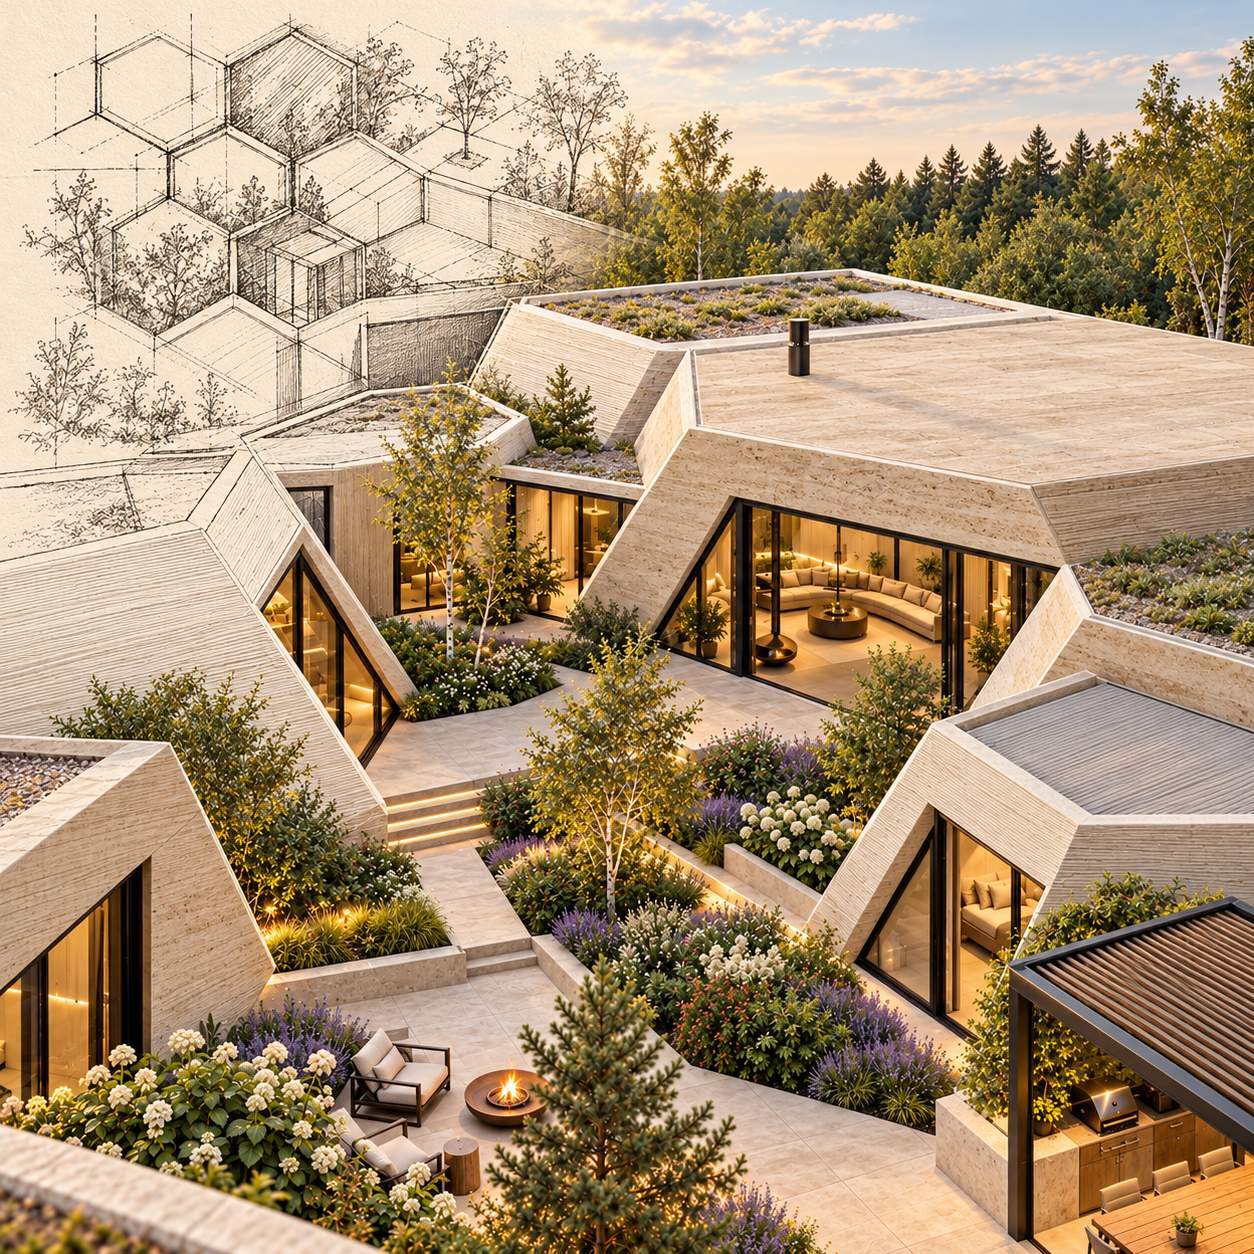
Honeycomb ↗
Different volumes. One system
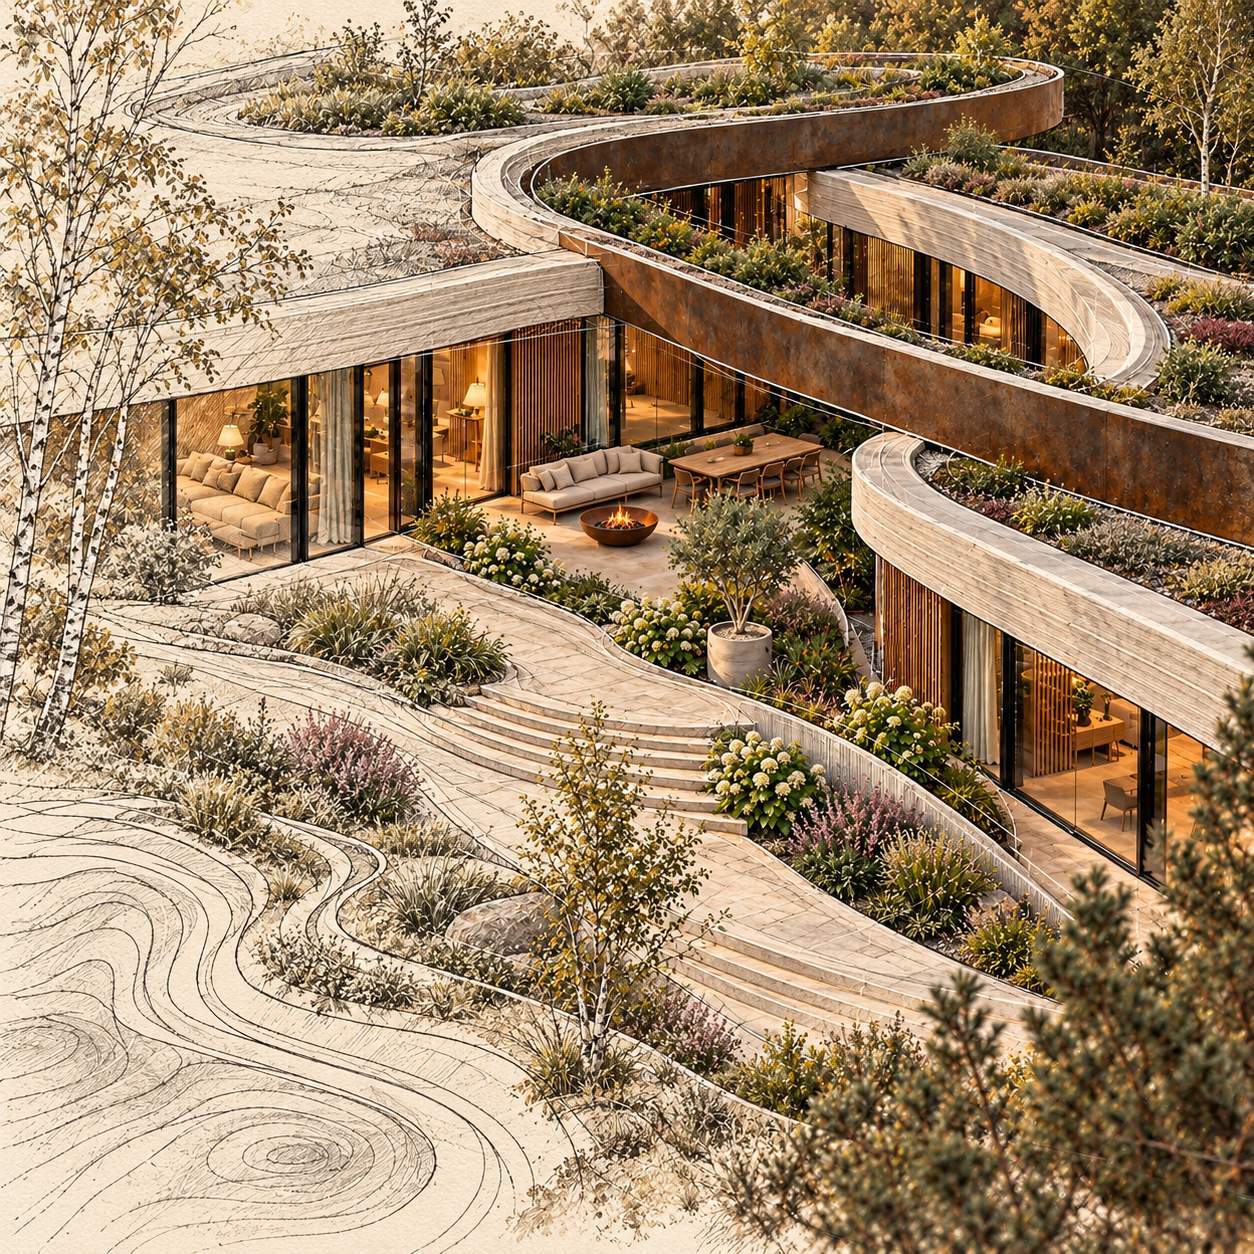
Topography ↗
A house that follows the land
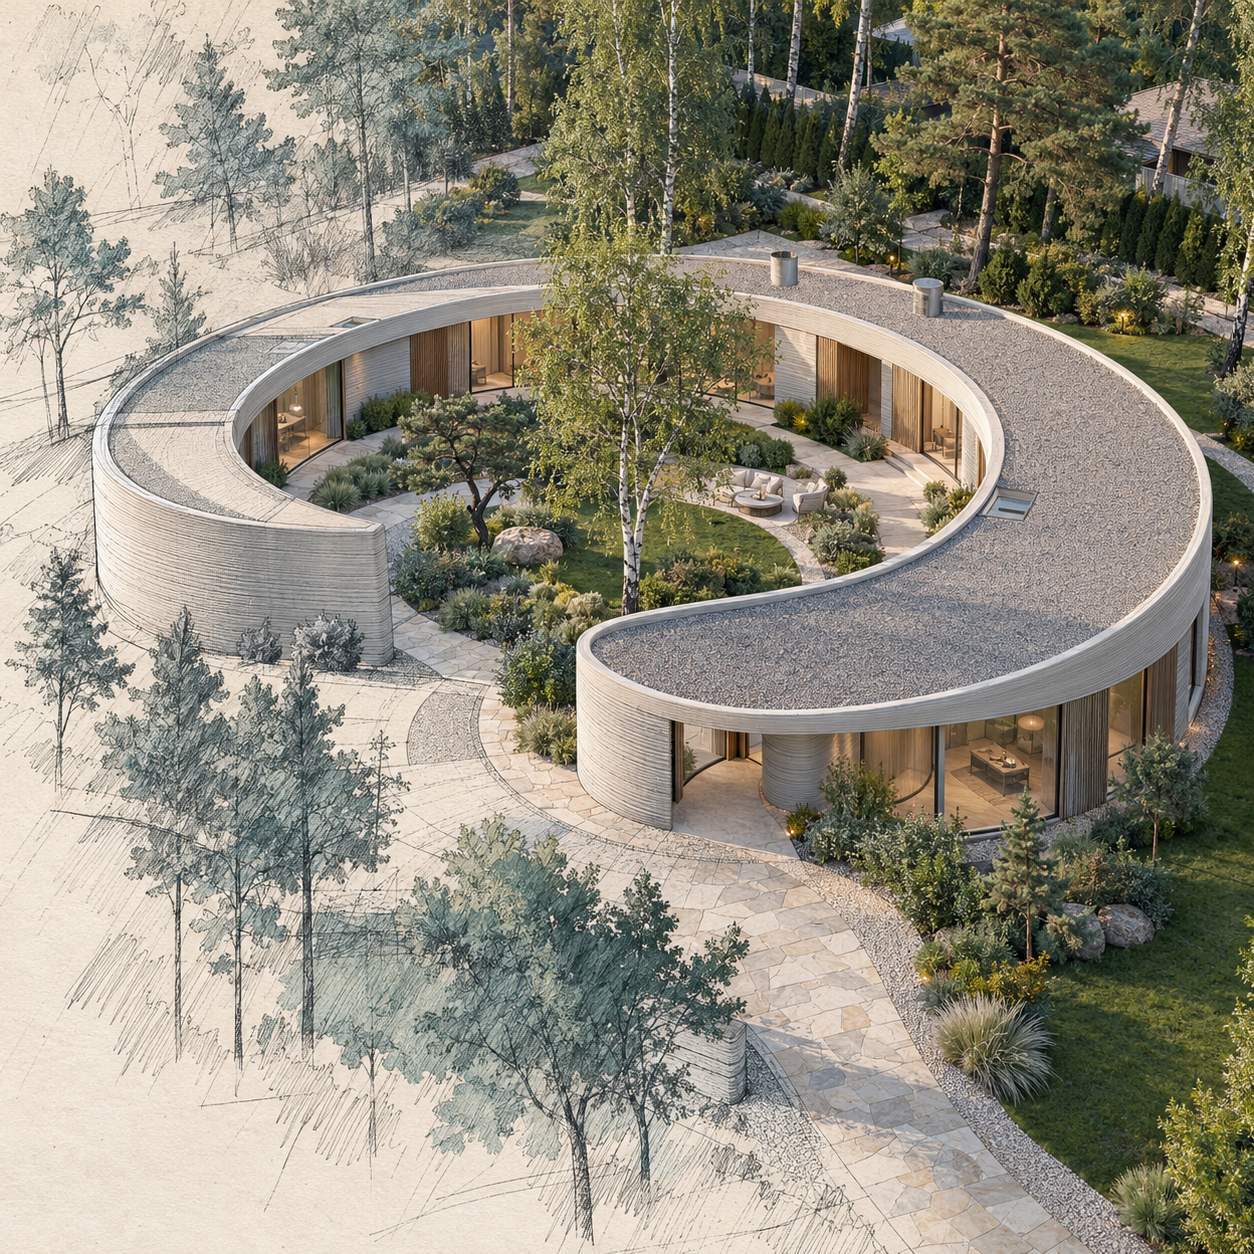
Spiral ↗
Your own world around an inner garden
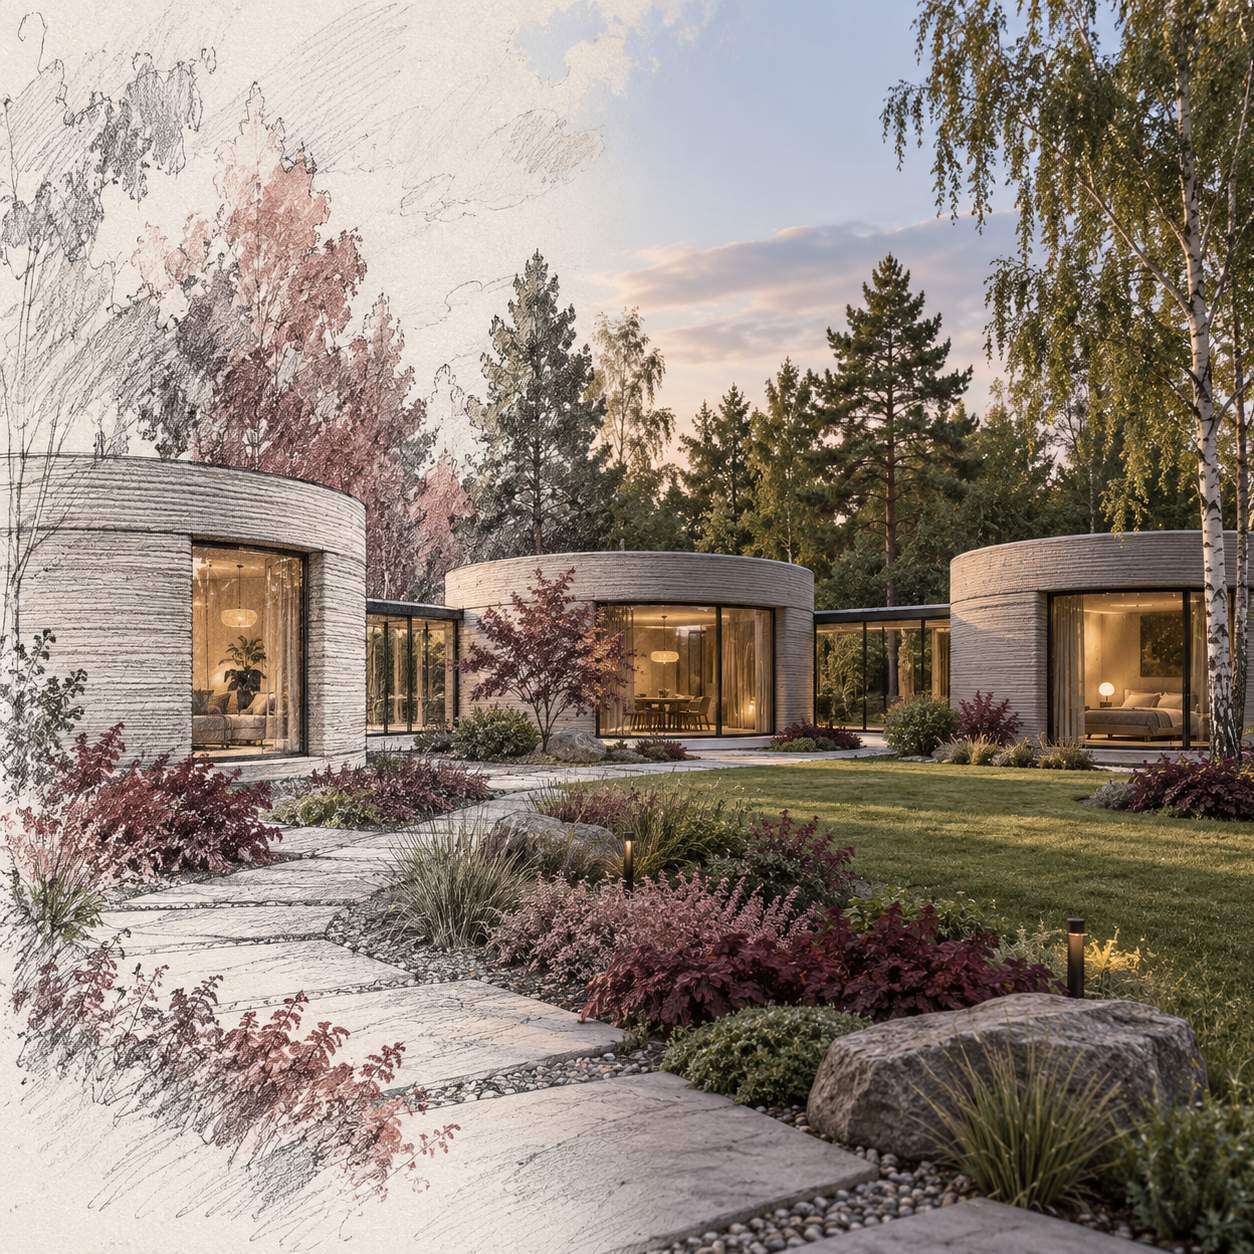
Cylinder ↗
Round forms. Open composition
The collections are shown through conceptual visualisations. Room programmes, areas, structural and production solutions are developed for each individual brief.
One shared vision.
An individual realisation.
We offer architecture as a coherent product: house, interior, built-in features, terraces and landscape. The collection sets the design language; your site and brief shape the project.
How we work ↗PRIVATE HOMES · RESIDENTIAL DEVELOPMENTS · BUILDINGS FOR YOUR SITE
Discuss your project
or get the catalogue
Contact Denis Natanzon via Telegram, MAX, WhatsApp or phone. A message has already been prepared for you.