House architecture
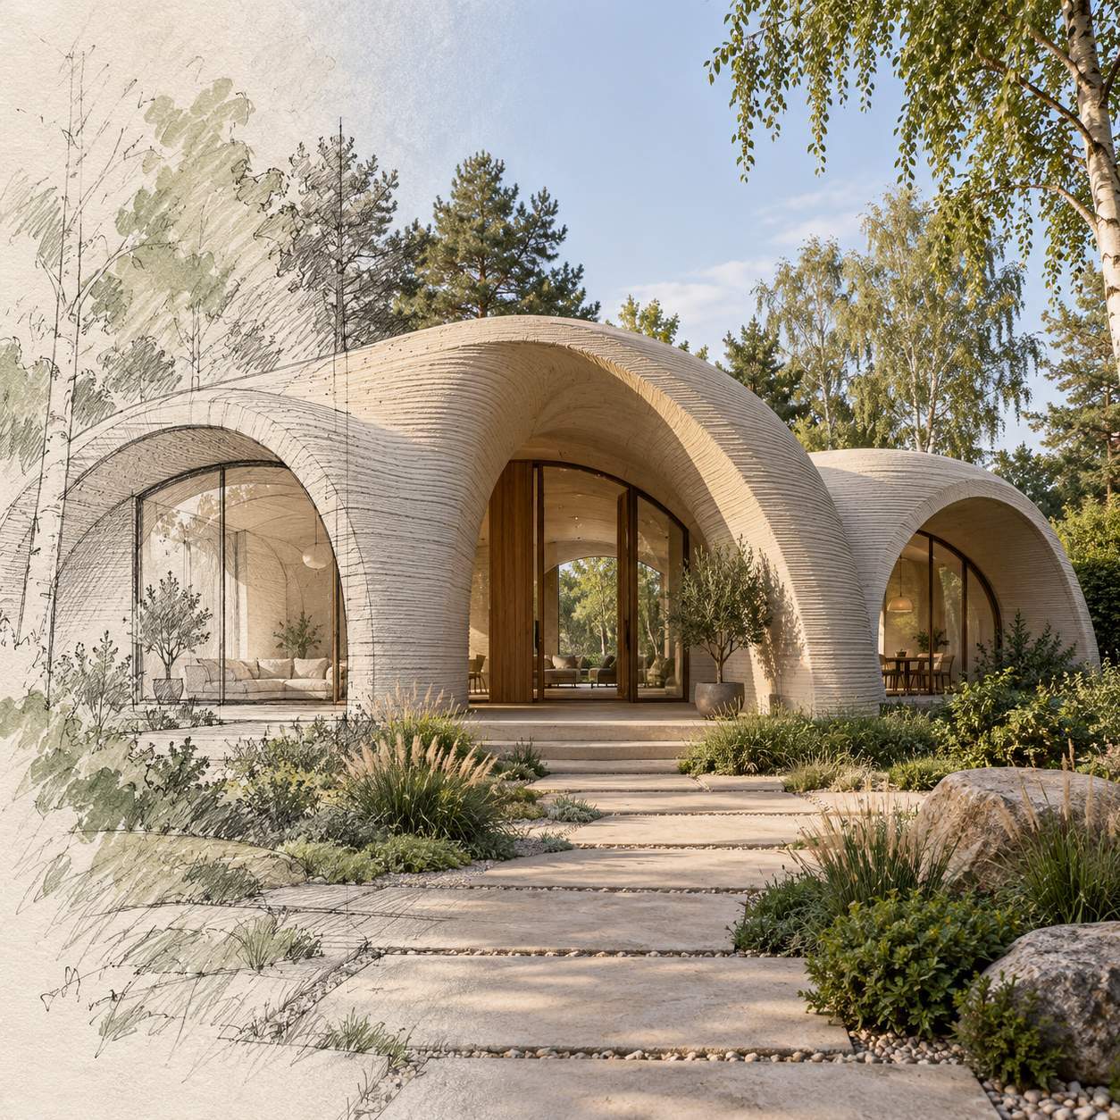
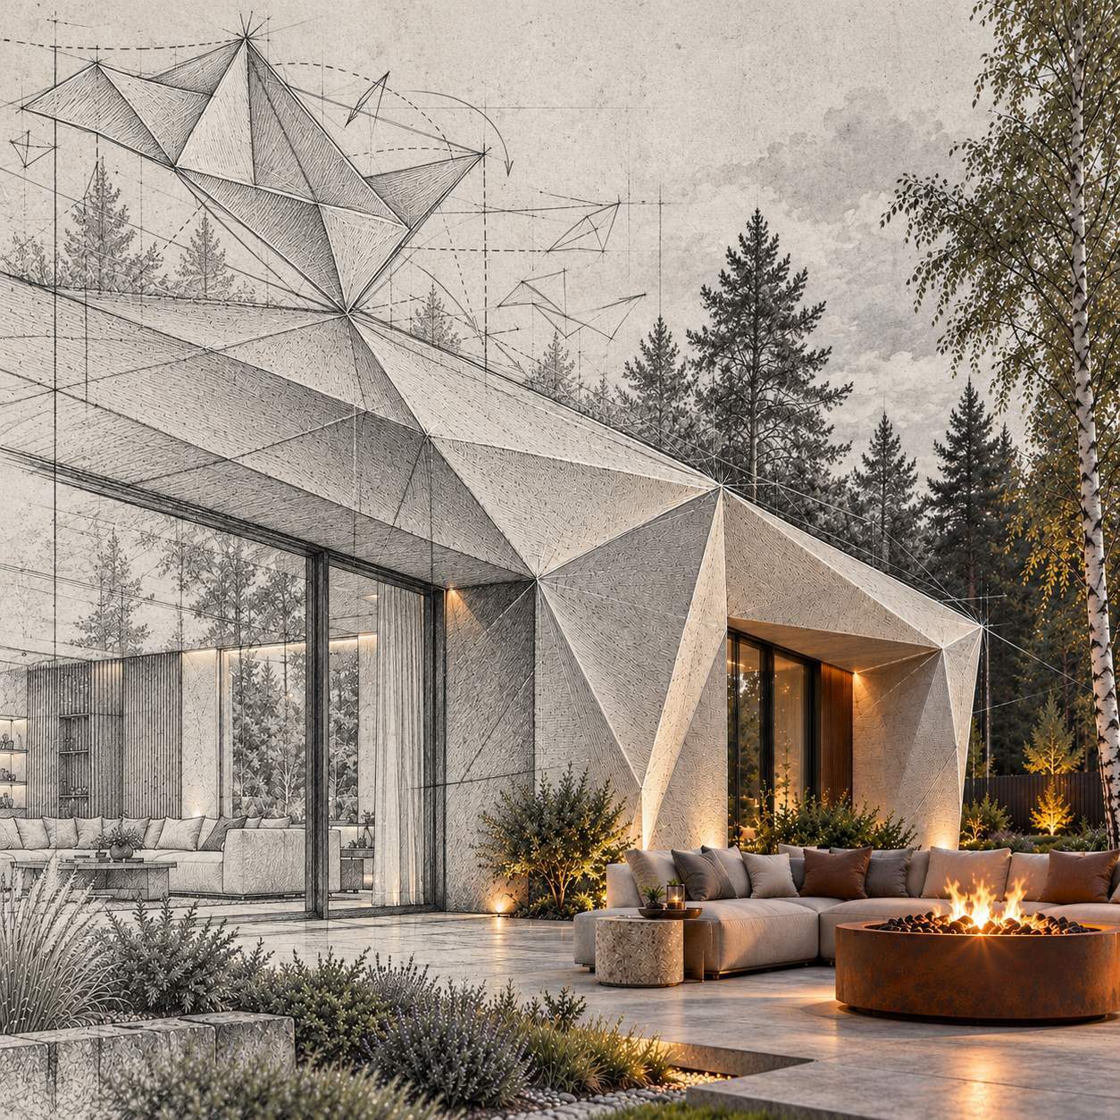
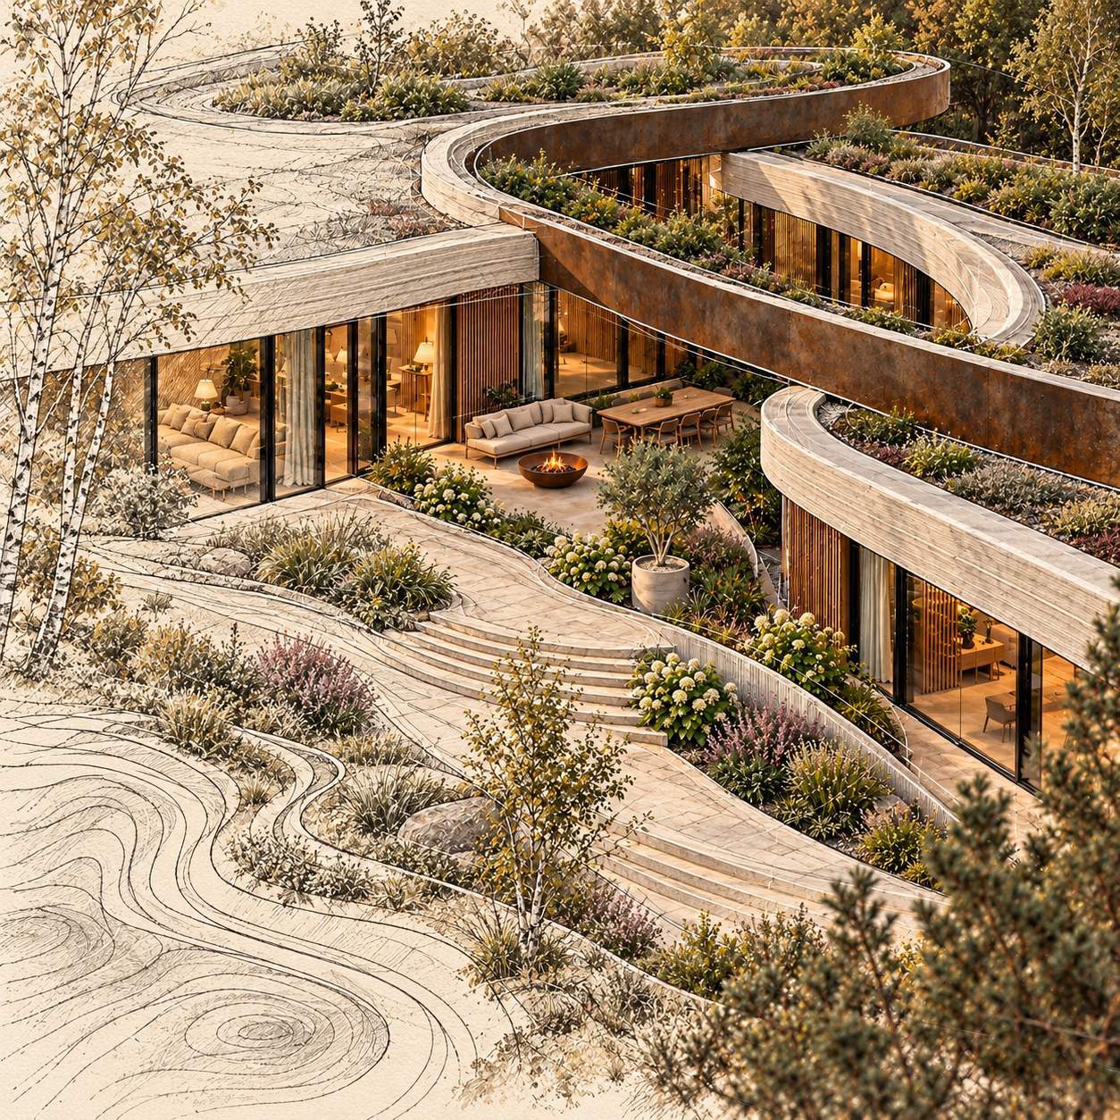
Walls, curves, deep niches and opening surrounds take shape from a digital model.
NATANZON 3D-DOM · Design and production
We create private homes and houses for residential developments. Printed interior and landscape elements form one architectural ensemble.
13 signature collections · house concepts from 150 to 350 m²
HOUSE · INTERIOR · LANDSCAPE — CREATED WITH 3D PRINTING
Built-in interior elements and outdoor features can be included in the design from the outset and made using 3D concrete printing. One design language, one texture, one architectural ensemble.
Walls, curves, deep niches and opening surrounds take shape from a digital model.
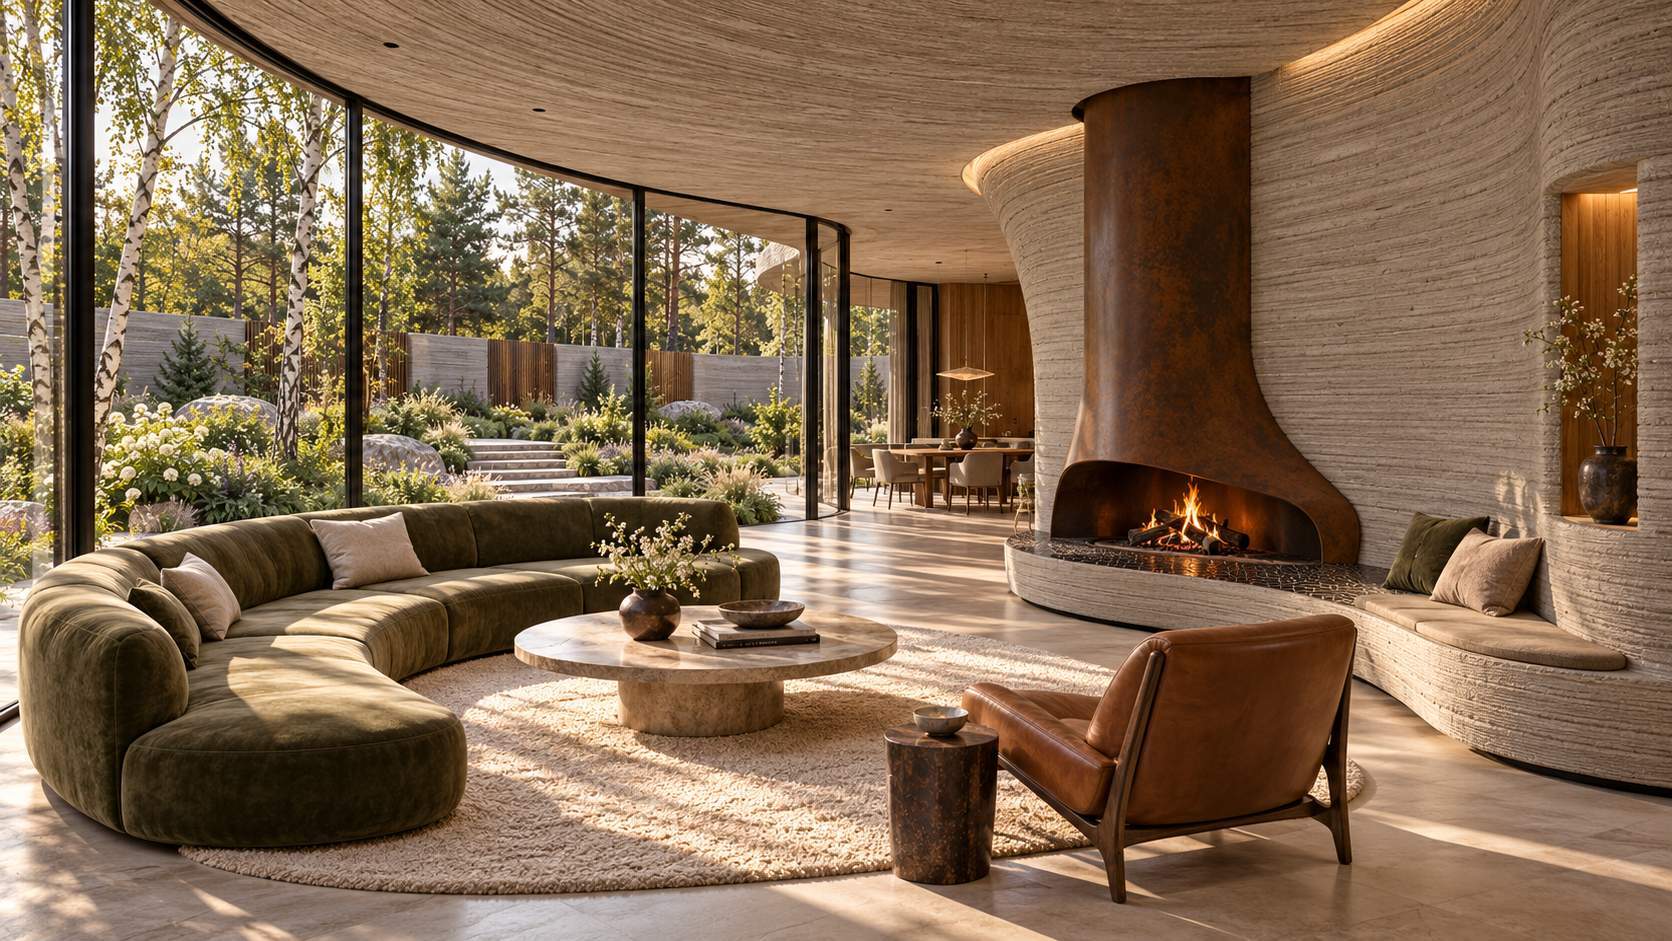
Niches, shelves, countertop bases, benches and other elements are designed together with the house. We determine which can be printed as part of the walls and which as separate pieces.
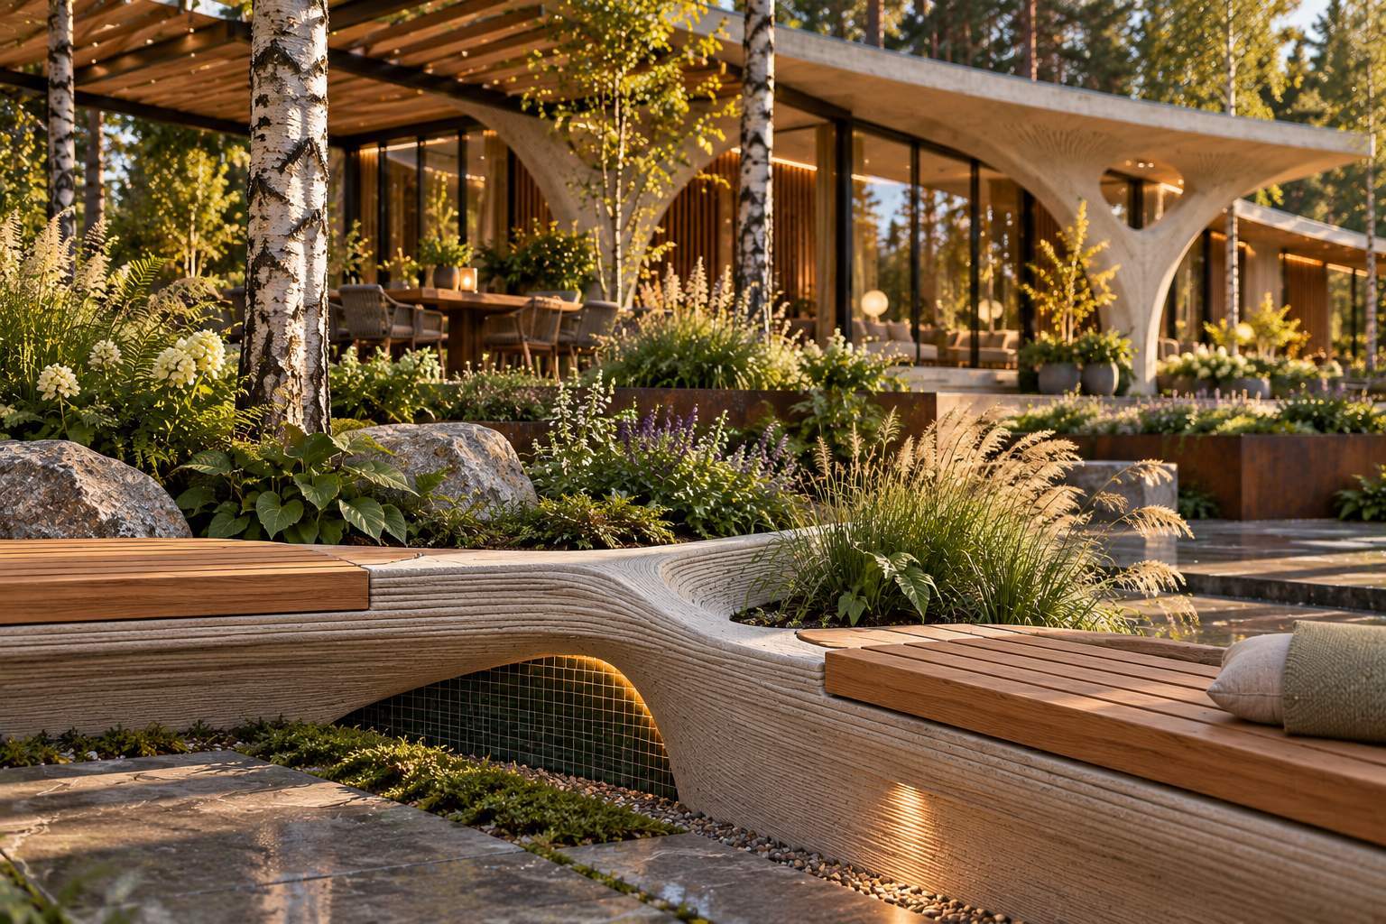
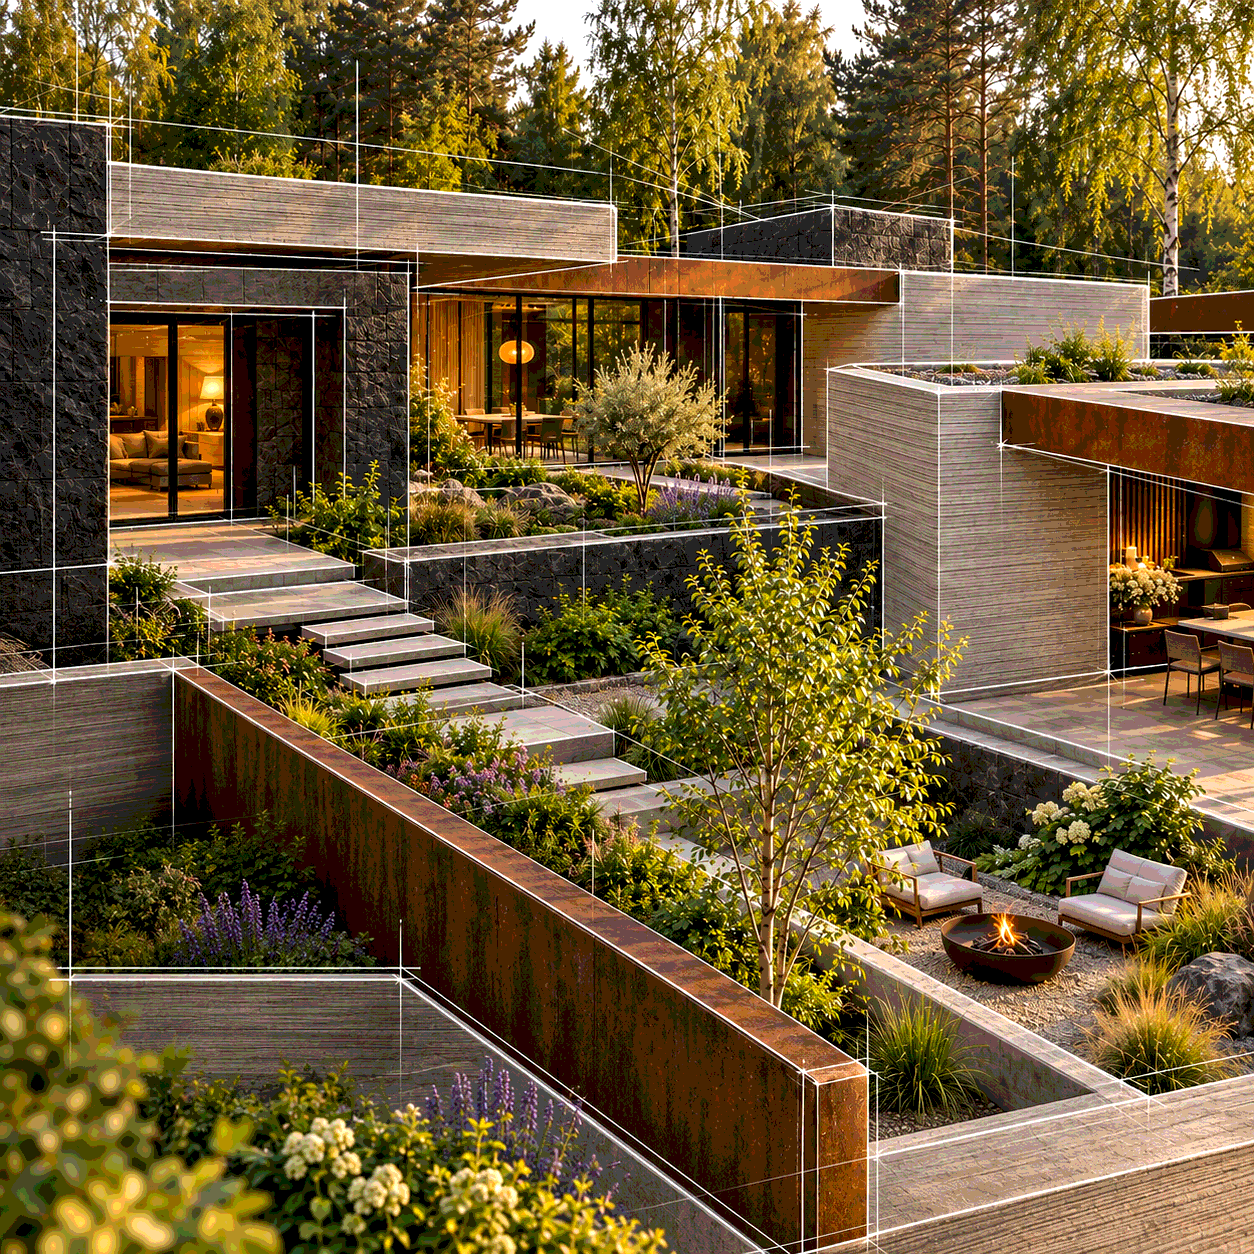
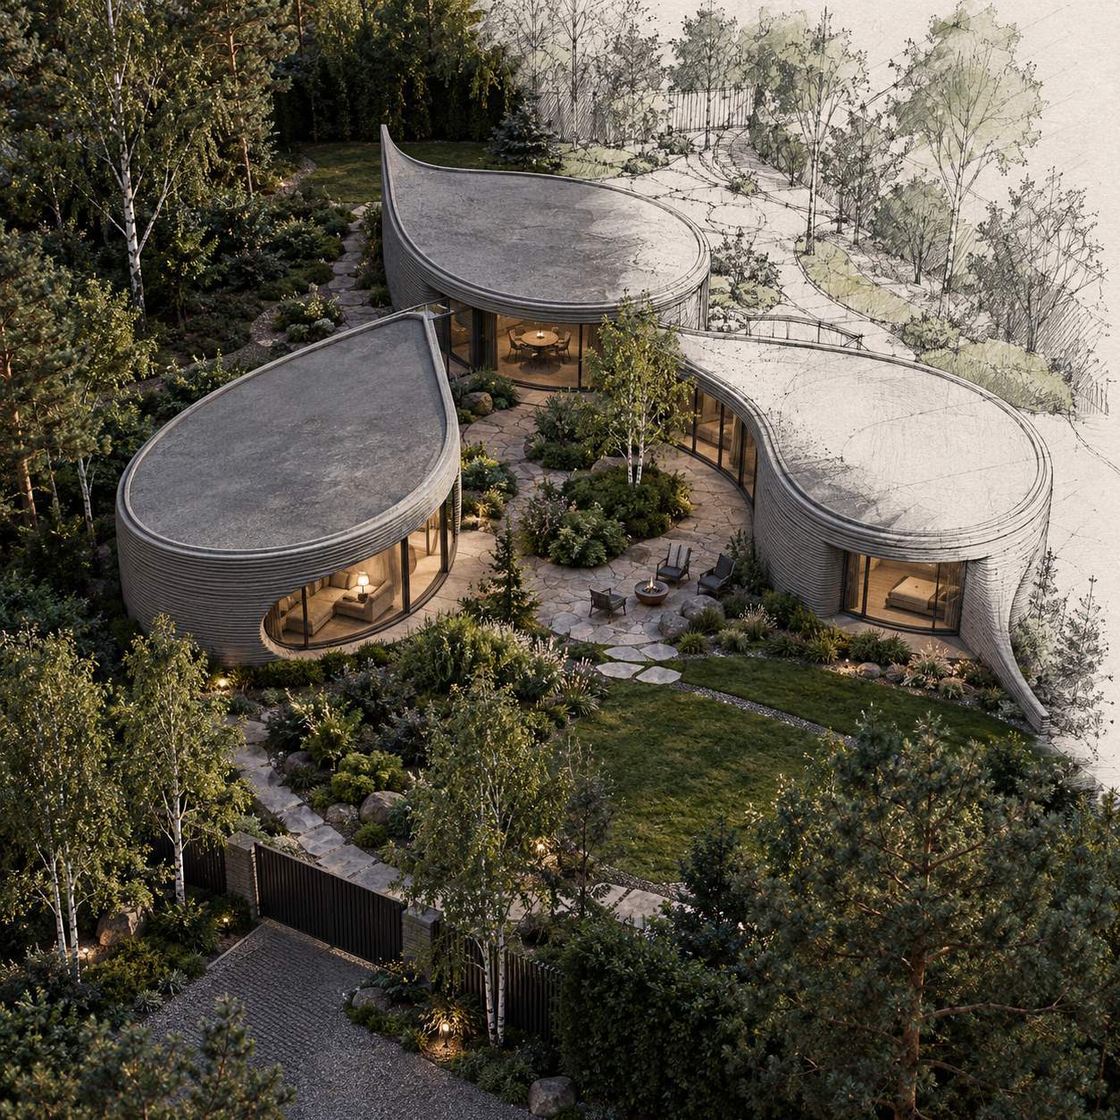
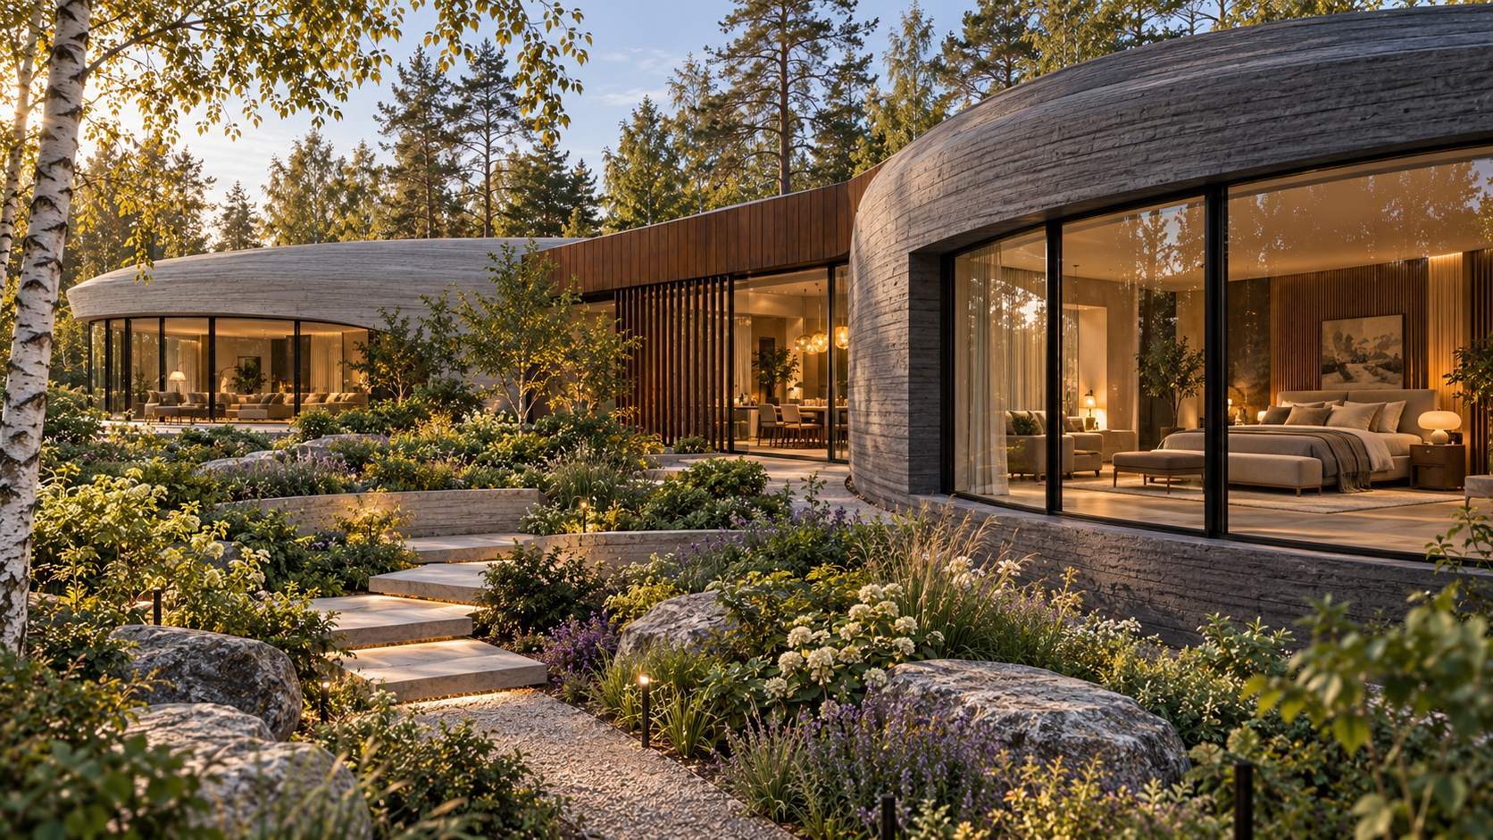
Benches, planters, retaining walls and terrace elements continue the architecture of the house and bring the site together.
Designing and printing elements together can reduce spending on bespoke formwork, separately commissioned pieces and some finishing work. We identify the potential savings for your project through its scope and cost estimate.
The images illustrate architectural concepts. The scope of printed elements is determined during design.
What you can commission
We choose a collection you connect with and adapt the layout and architecture to your site, household and budget. The house, interior and landscape are designed together.
Homes for private clients ↗We develop families of houses, public buildings and landscape elements in one style. We work through a pilot, repeatable solutions and delivery phases.
Explore our offer for developers ↗Choose the architecture of your future home
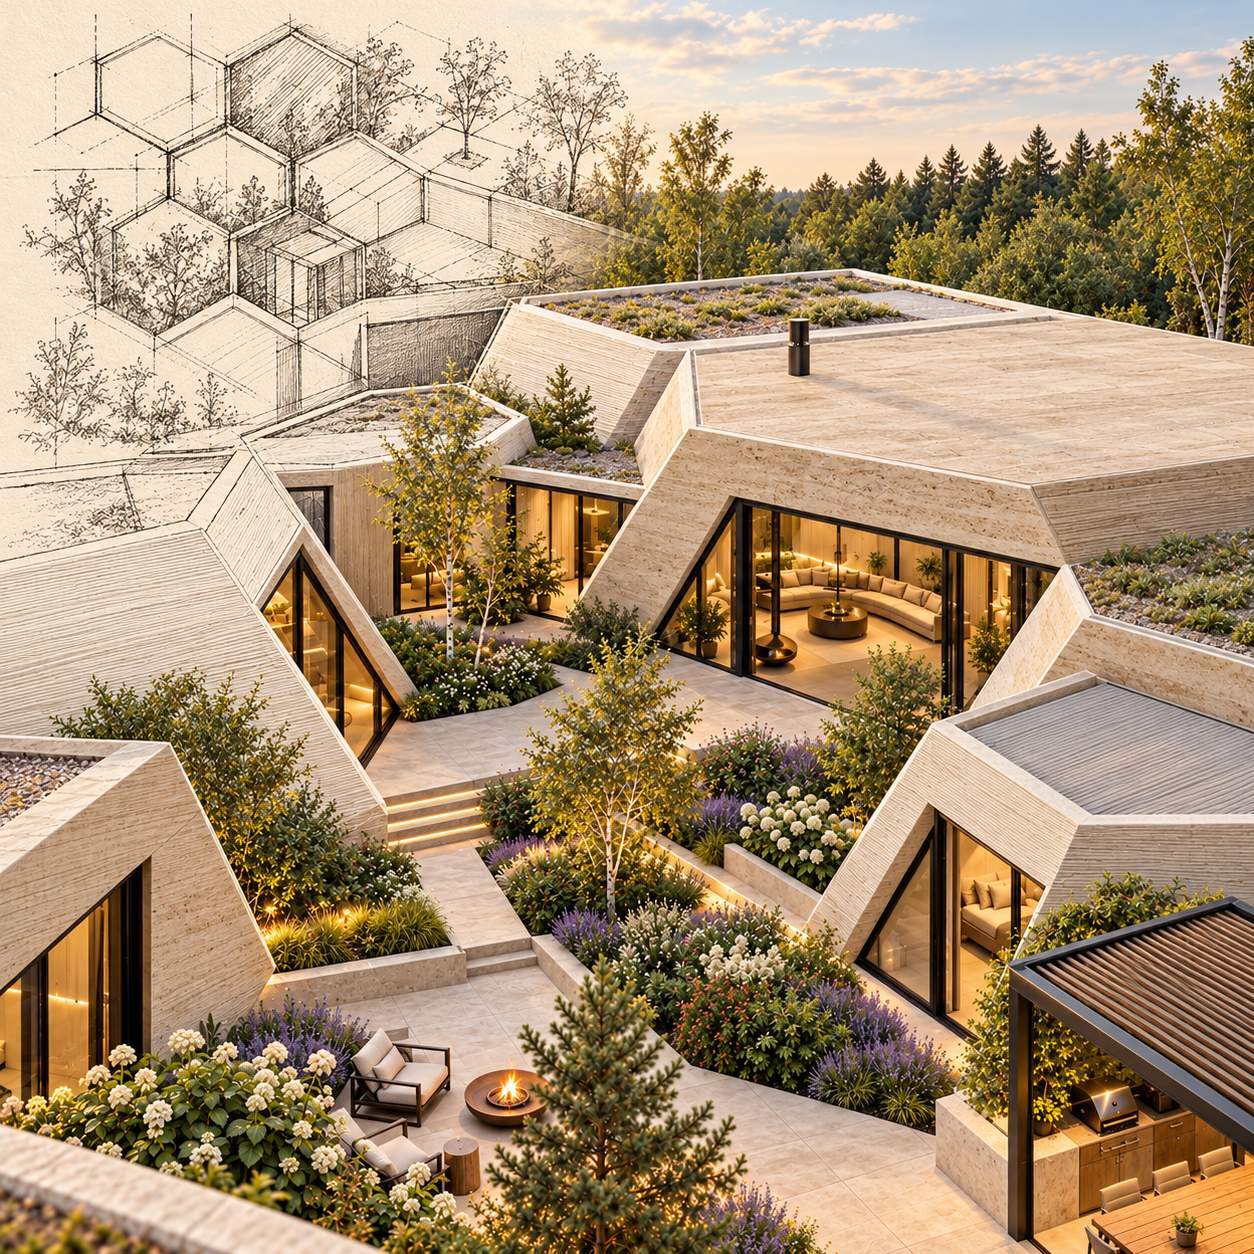
Rounded, faceted and elongated forms. The collections show facades, interiors and gardens to help you find a house character that feels right for you.
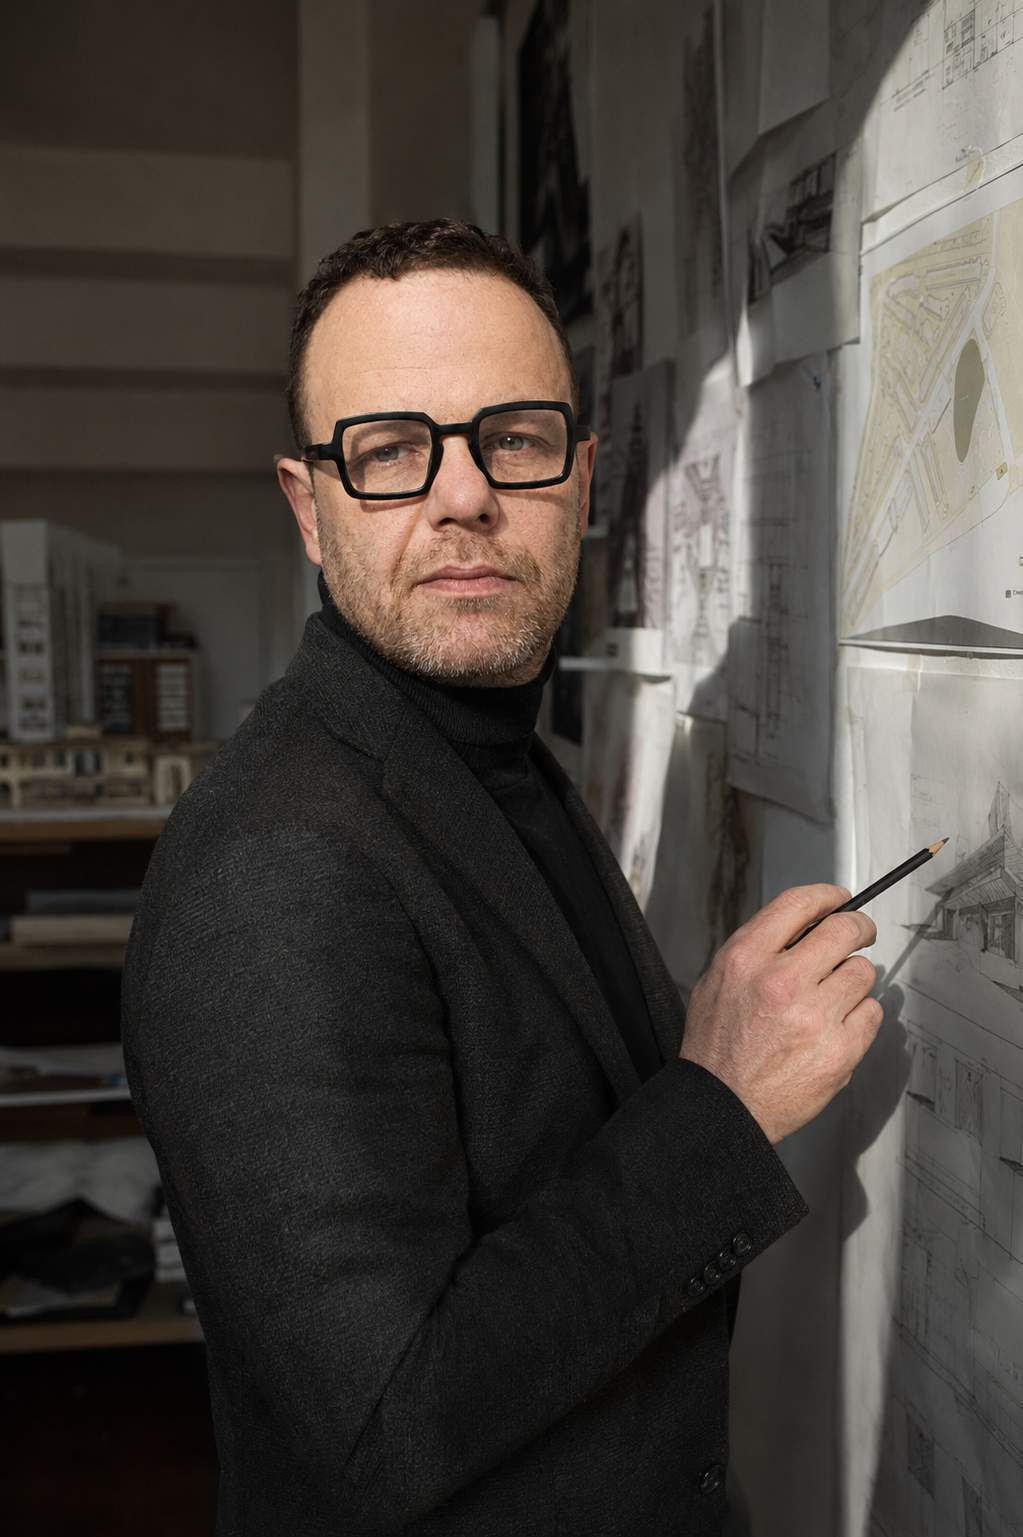
The author behind the collections and the approach
“We are used to thinking of a house in terms of columns, vertical walls and floor slabs. Today, architects have a new tool: creating natural forms in printed stone.
For me, this marks the beginning of a new chapter in architecture. A living line on paper can become a wall, a niche, a bench or an entire space, with one coherent character from house to garden.
This tool brings together three technologies: 3D printing itself, concrete mix development, and computer modelling of the strength of spatial structures.”
Explore the technology ↗How 3D-printed architecture is created
The printer builds elements layer by layer from a digital model. The print path determines curves, niches and surface texture.
Printing requires mixes with suitable flow, strength development and bonding between layers. Material properties are matched to the structure and production conditions.
A structural model helps assess spatial behaviour, loads and deformation, and refine geometry, reinforcement and connections.
PRIVATE HOMES · RESIDENTIAL DEVELOPMENTS · BUILDINGS FOR YOUR SITE
Contact Denis Natanzon via Telegram, MAX, WhatsApp or phone. A message has already been prepared for you.