Architecture and structure
Form, layout, loads, structural systems and connections. An expressive shell in a visualisation requires dedicated engineering design.
Approach and technology
3D concrete printing is a tool for distinctive architecture. We combine design, engineering and production planning to turn your chosen concept into a workable project.
Our product
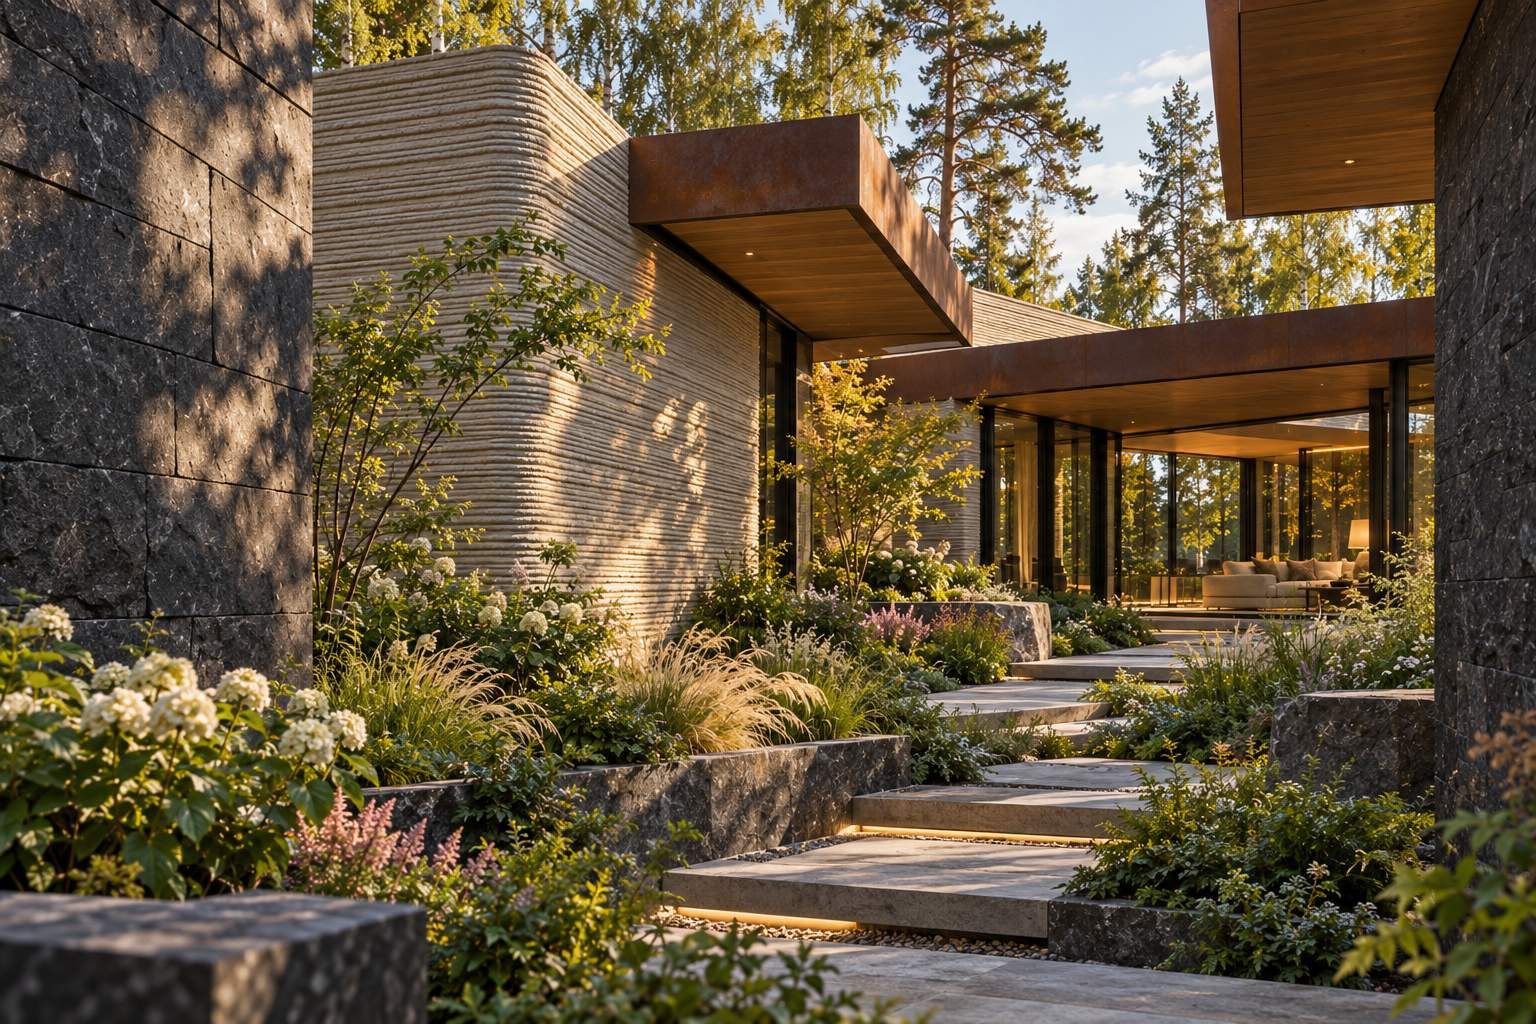
NATANZON 3D-DOM is the studio’s design and production division. We develop architectural ideas, engineer them for manufacturing and connect the house with its interior and landscape.
The collections are by Denis Natanzon, architect, engineer and developer. His approach combines expressive form with a close understanding of how people experience space.
From concept to production
Form, layout, loads, structural systems and connections. An expressive shell in a visualisation requires dedicated engineering design.
Which walls, components, built-in features or landscape elements will be printed, and which will use other methods.
On-site printing or off-site production and delivery; requirements for foundations, connections, assembly and quality control.
The project journey
We gather information, study constraints and clarify how the space will be used.
We choose a collection and develop its volumes, floor plan and relationship with the site.
We develop the structure, building services, materials and production solutions.
We agree the texture and details, manufacturing scope, estimate and schedule.
We coordinate the agreed manufacturing, delivery, assembly and project participants.
We complete the interior and surroundings to the agreed specification; handover and service provisions are set out in the contract.
Questions about your future home
The design determines which parts are printed. Foundations, roofs, glazing, building services and individual structural components are considered as part of the whole house and may use other construction methods.
Yes. We develop the selected concept to suit your brief. The feasibility of specific changes is checked through architectural and engineering design.
These requirements are part of the design brief. Structural design, insulation, surface protection, materials and quality control are selected for each project and supported by the specified documentation and checks.
A meaningful estimate requires the site details, room programme, approximate area, specification and delivery conditions. Once the scope is defined, we agree the estimate and sequence of stages.
The catalogue presents architectural concepts and variations within the collections. The visualisations illustrate possible designs; each individual project is developed separately.
PRIVATE HOMES · RESIDENTIAL DEVELOPMENTS · BUILDINGS FOR YOUR SITE
Contact Denis Natanzon via Telegram, MAX, WhatsApp or phone. A message has already been prepared for you.
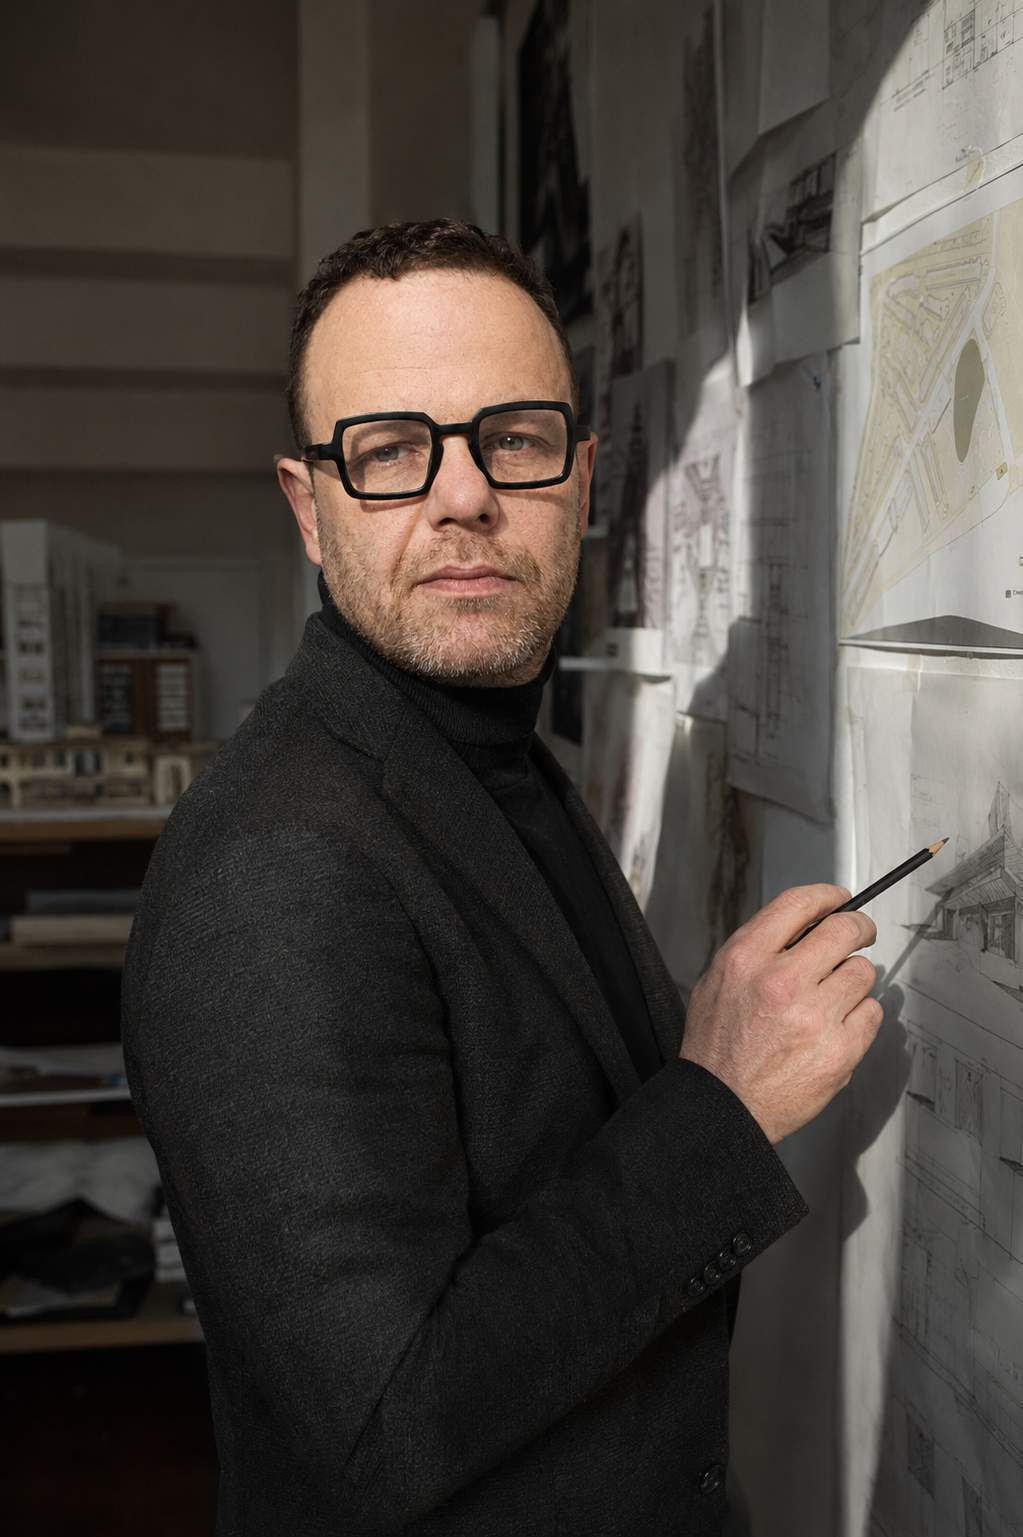
The author behind the collections and the approach
“We are used to thinking of a house in terms of columns, vertical walls and floor slabs. Today, architects have a new tool: creating natural forms in printed stone.
For me, this marks the beginning of a new chapter in architecture. A living line on paper can become a wall, a niche, a bench or an entire space, with one coherent character from house to garden.
This tool brings together three technologies: 3D printing itself, concrete mix development, and computer modelling of the strength of spatial structures.”
Explore the technology ↗How 3D-printed architecture is created
The printer builds elements layer by layer from a digital model. The print path determines curves, niches and surface texture.
Printing requires mixes with suitable flow, strength development and bonding between layers. Material properties are matched to the structure and production conditions.
A structural model helps assess spatial behaviour, loads and deformation, and refine geometry, reinforcement and connections.
HOUSE · INTERIOR · LANDSCAPE — CREATED WITH 3D PRINTING
Built-in interior elements and outdoor features can be included in the design from the outset and made using 3D concrete printing. One design language, one texture, one architectural ensemble.
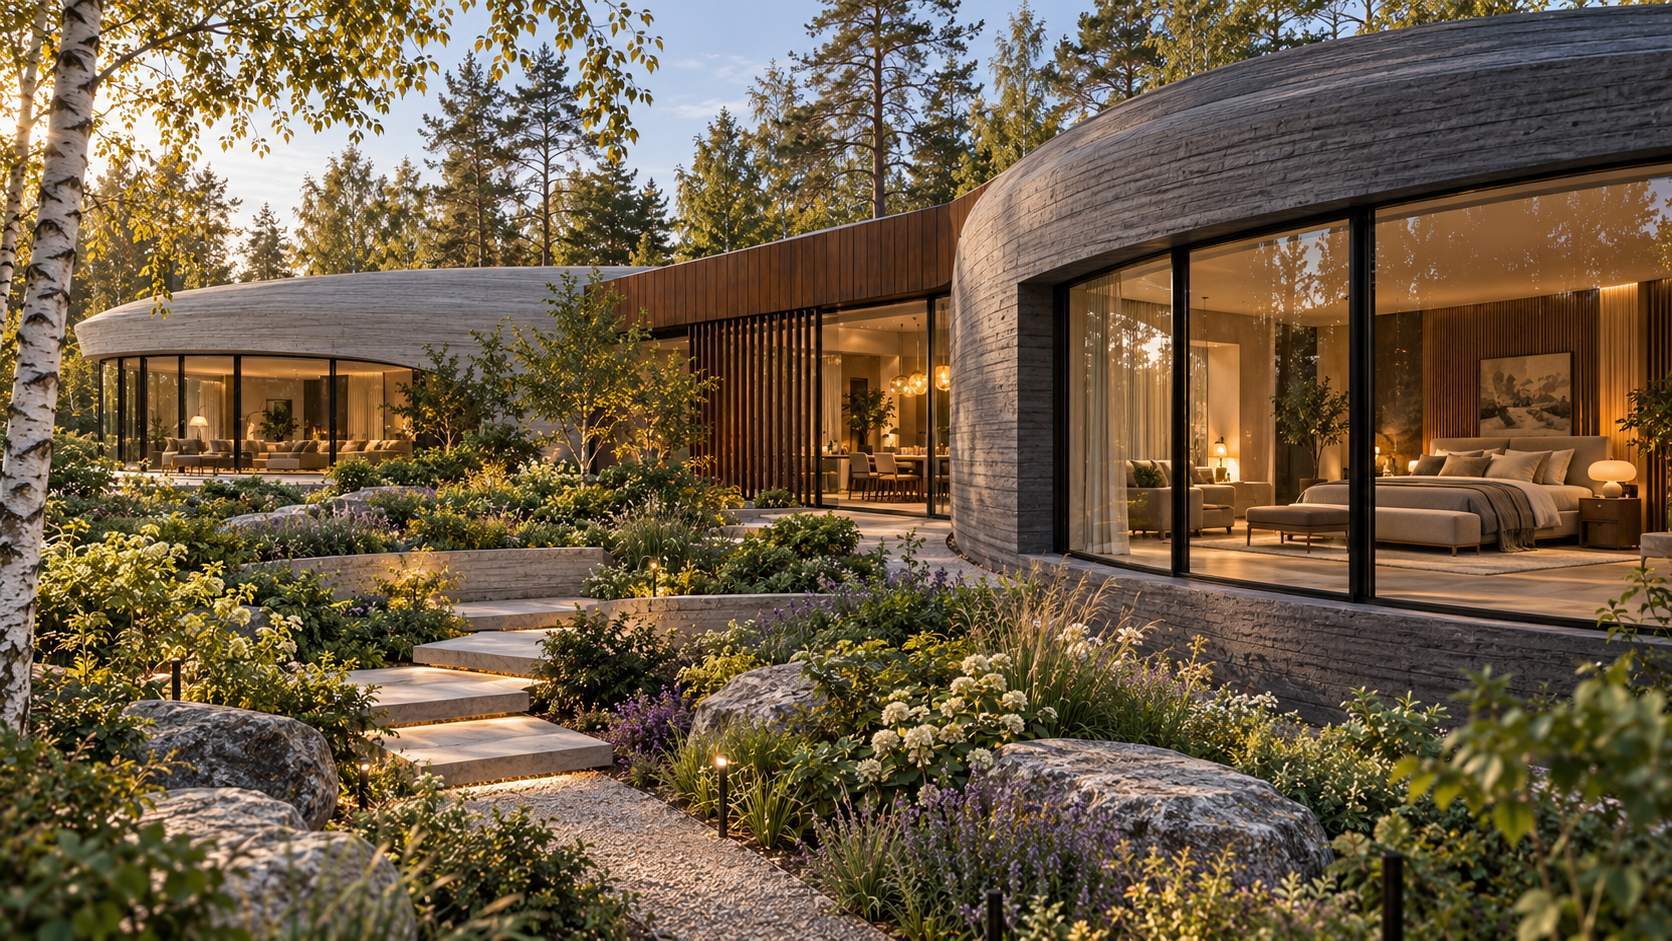
Walls, curves, deep niches and opening surrounds take shape from a digital model.
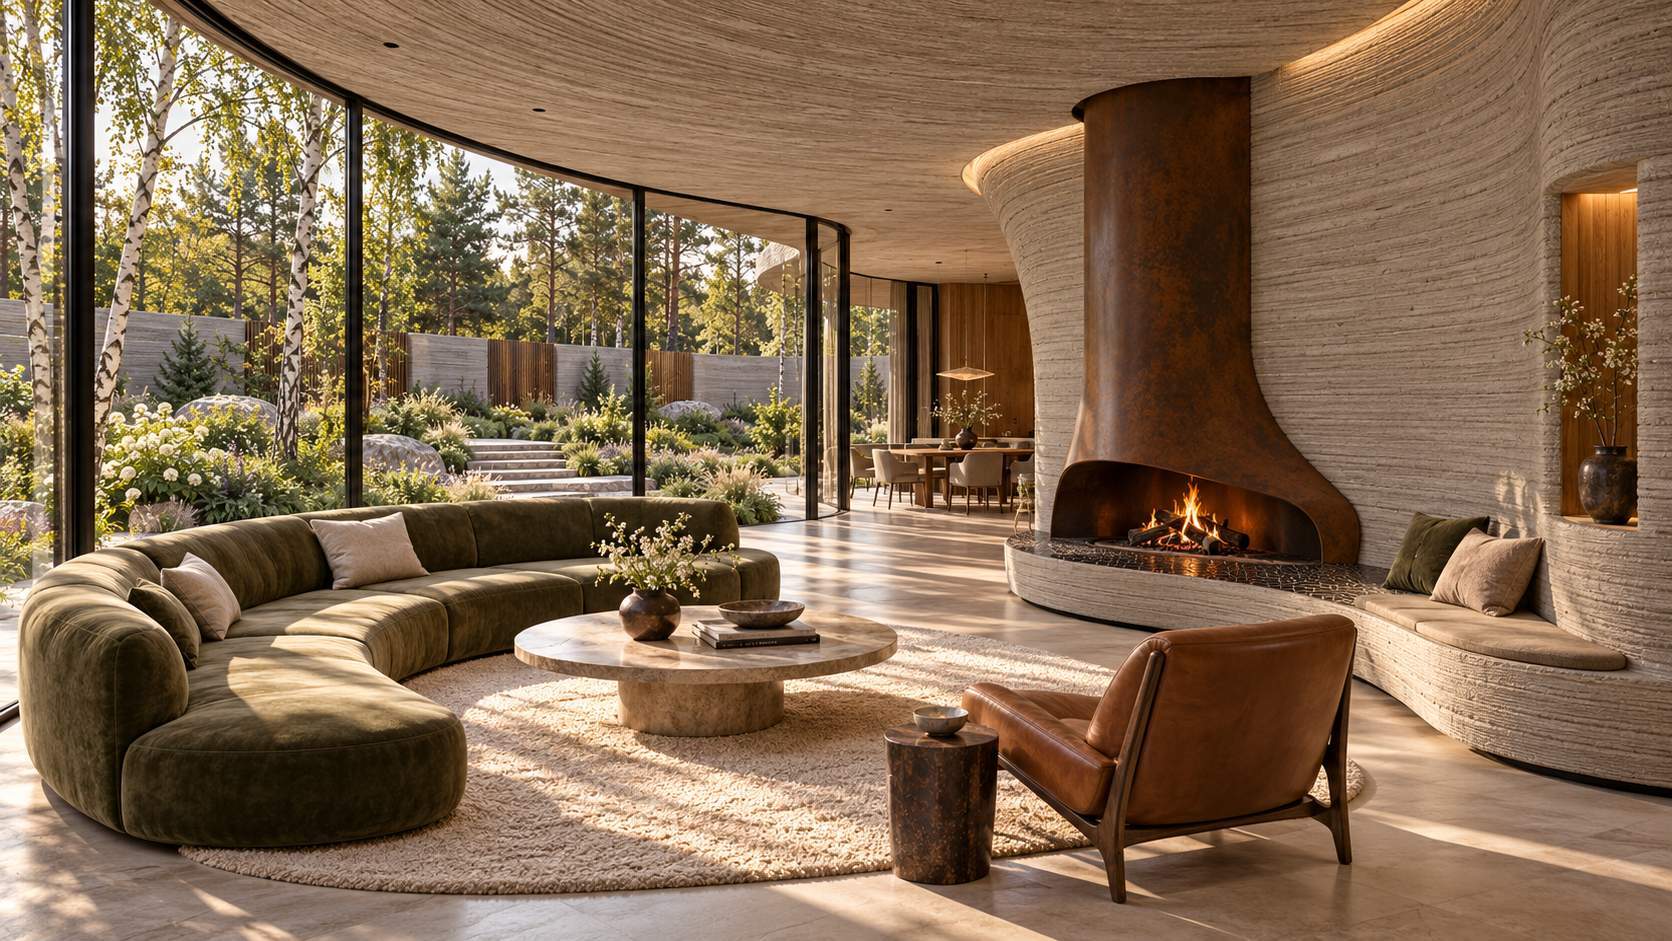
Niches, shelves, countertop bases, benches and other elements are designed together with the house. We determine which can be printed as part of the walls and which as separate pieces.
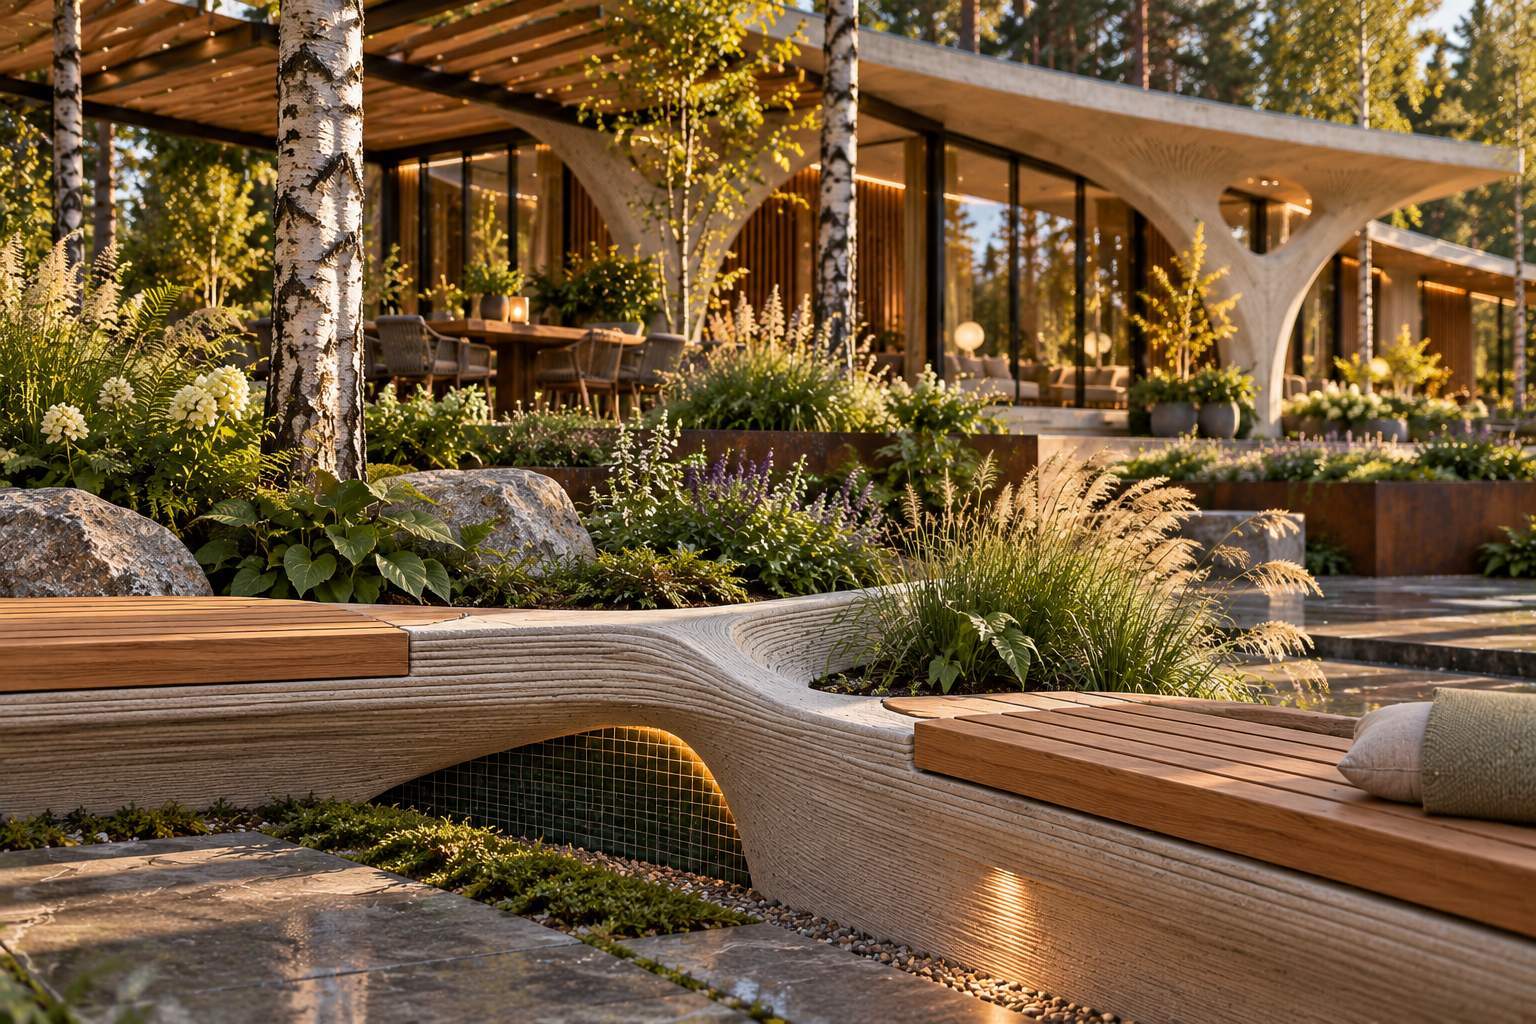
Benches, planters, retaining walls and terrace elements continue the architecture of the house and bring the site together.
Designing and printing elements together can reduce spending on bespoke formwork, separately commissioned pieces and some finishing work. We identify the potential savings for your project through its scope and cost estimate.
The images illustrate architectural concepts. The scope of printed elements is determined during design.