Architecture
Volumes, layout, light, views and privacy. Adapting the selected idea to your site conditions.
For private living
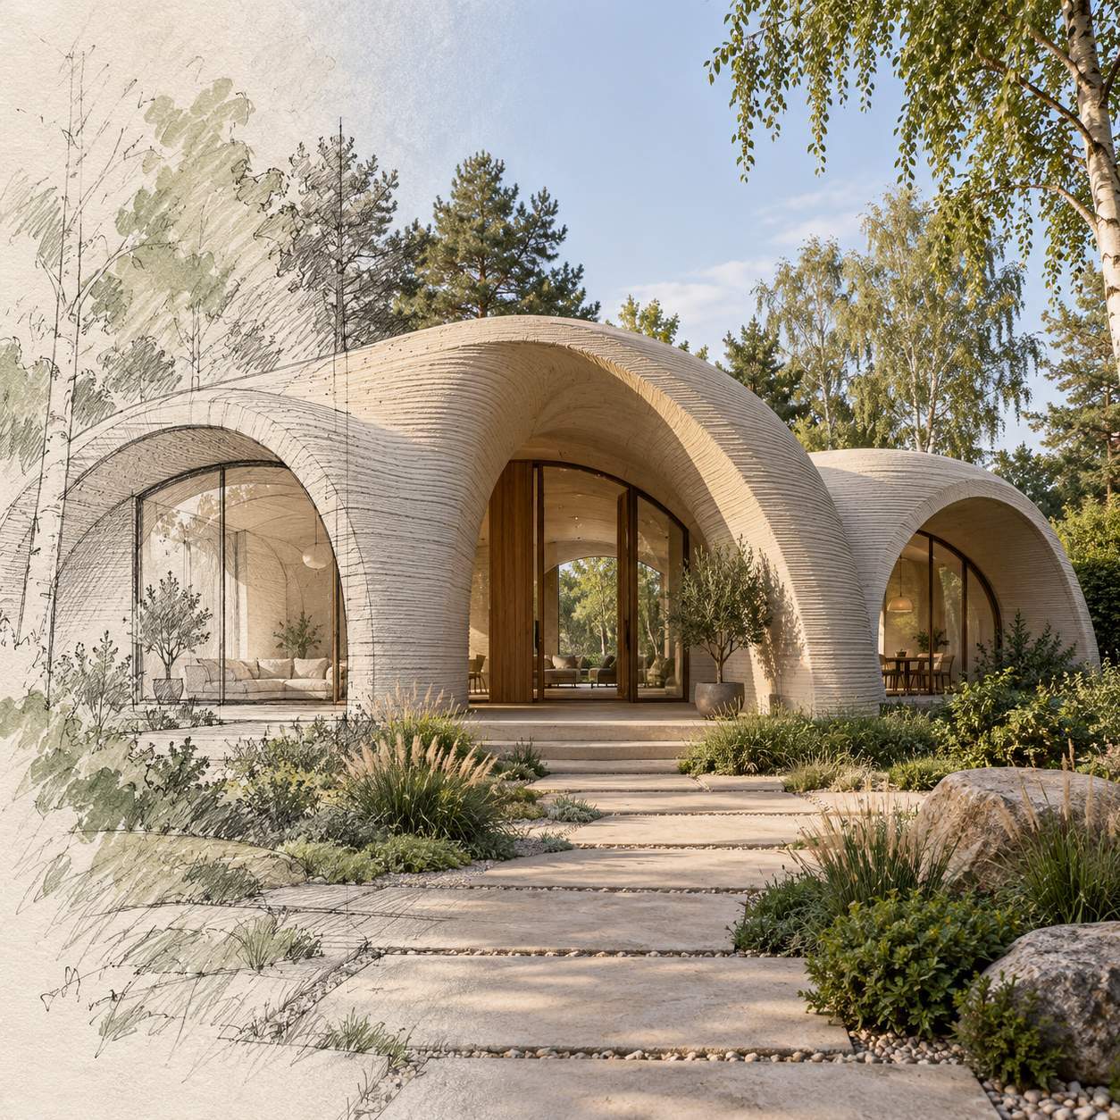
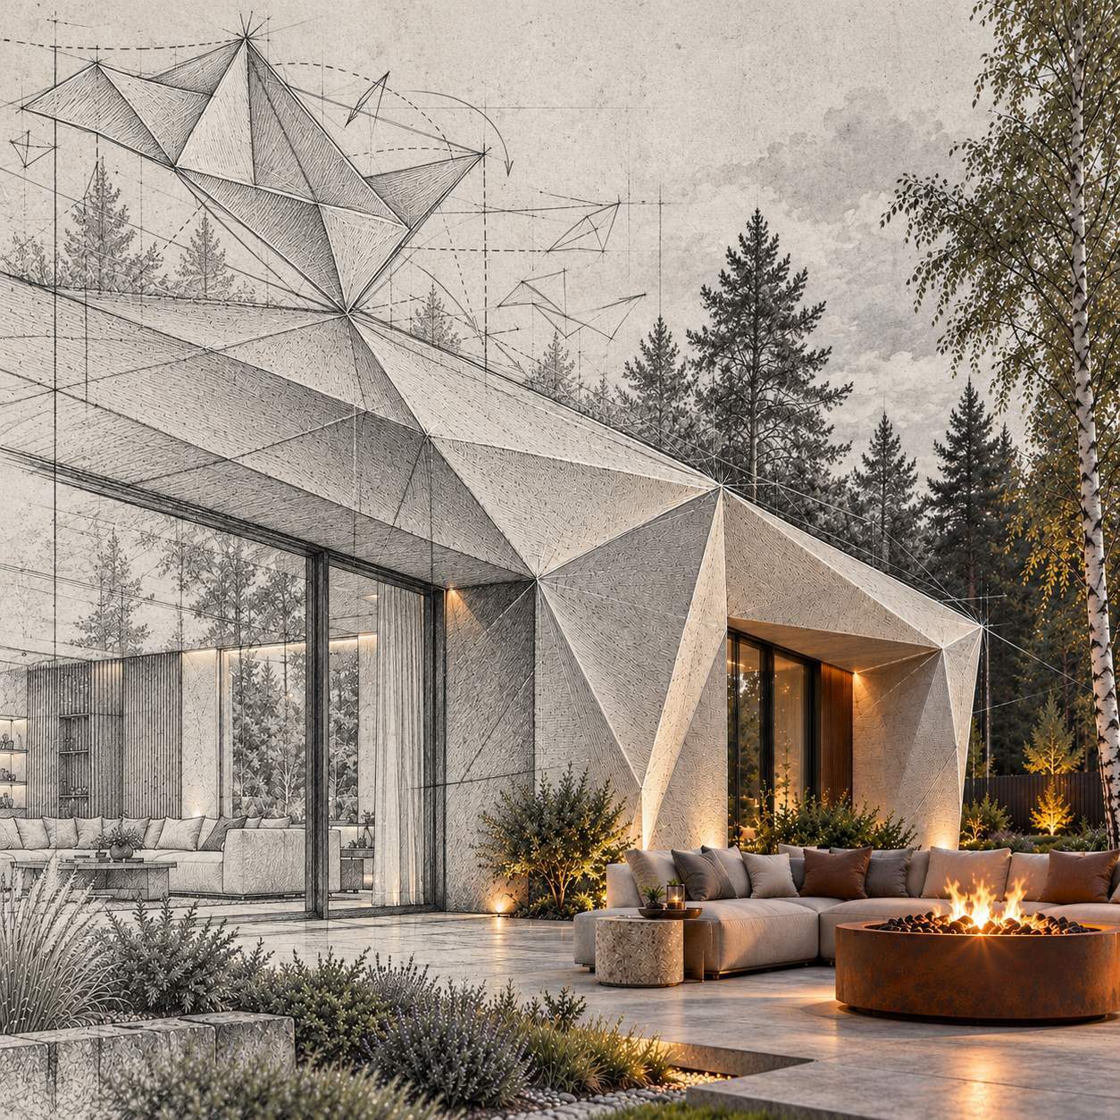
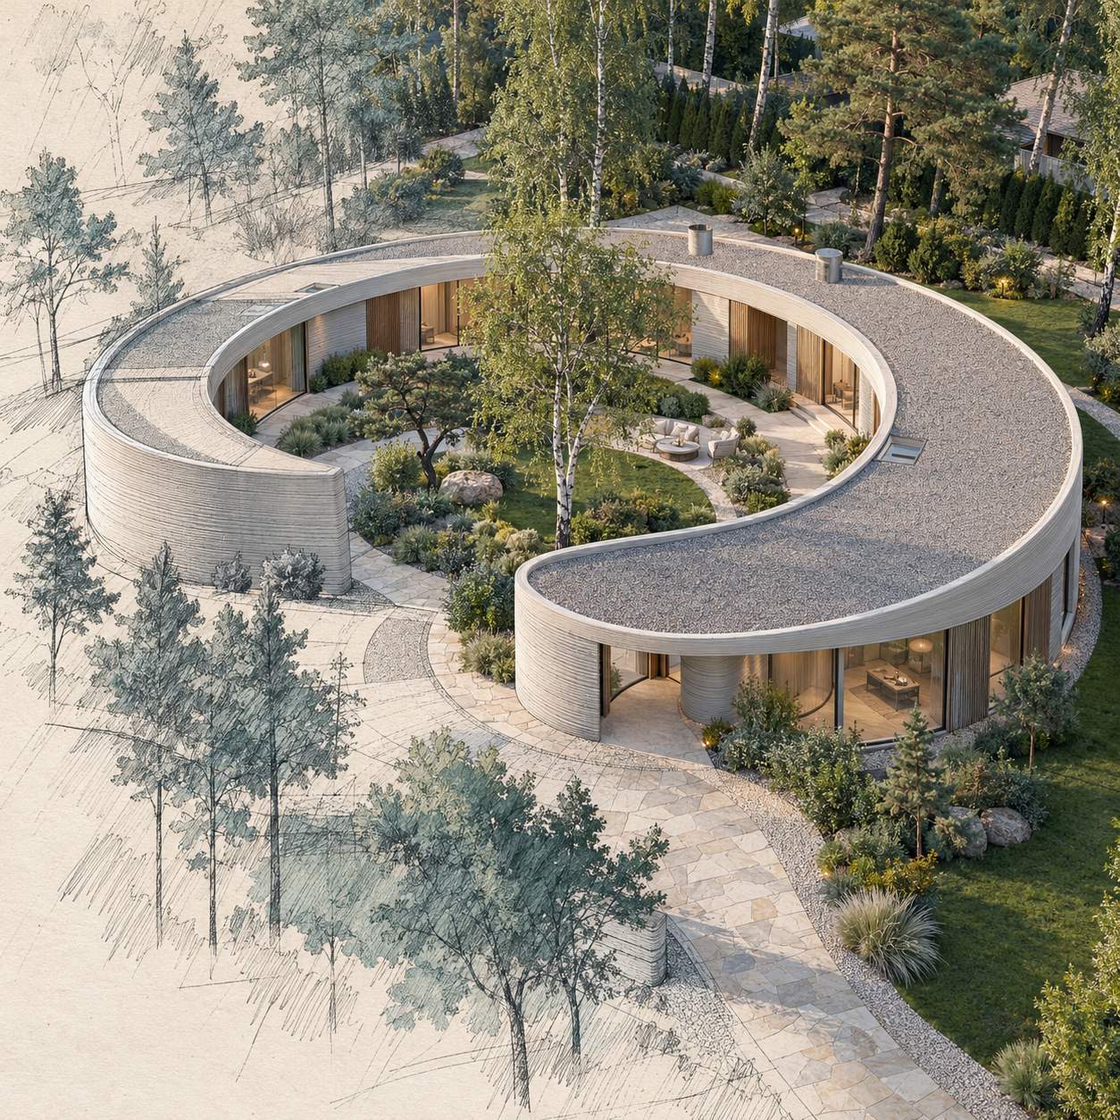
We design and create your home using 3D concrete printing. Built-in interiors and landscape elements become part of its architecture, tailored to your site and family life.
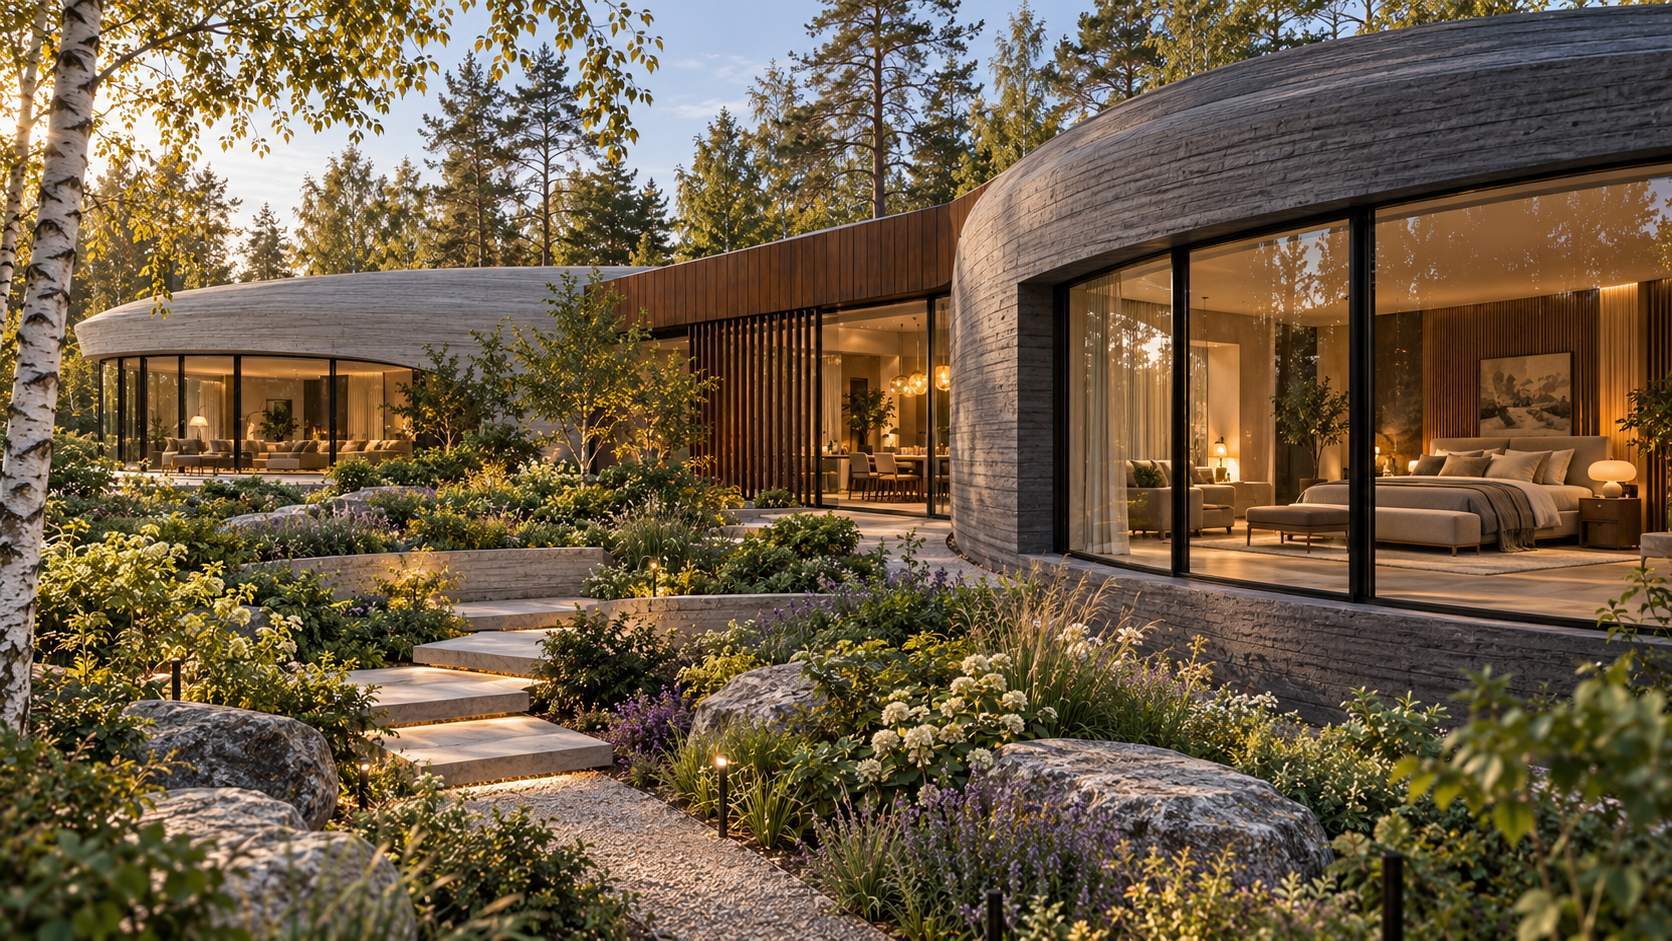
More than an expressive facade
Mornings in the shared kitchen, a quiet study, a separate guest room, evenings by the fire. We begin with how you want to live and connect those moments to the architecture.
A collection helps you find the character of home you connect with. Its area, layout, siting and specification emerge through an individual design process.
What we offer
Volumes, layout, light, views and privacy. Adapting the selected idea to your site conditions.
Materials, lighting, built-in elements and furniture that continue the sculptural language of the house.
Courtyards, routes, places to relax and landscape features as part of a shared living environment.
How the process begins
We discuss the site, household, routines, desired scale, budget and timeline.
We choose a collection and develop the siting, room programme and design of the house, interior and garden.
We define the design disciplines, production solutions, stages and contractual scope of work.
Clear decisions
Cost depends on the site, floor area, structure, glazing, building services and specification. The design determines the printed elements and production method.
We agree the scope and responsibilities before moving to the next stage. Production, installation and the involvement of building contractors are defined for each project.
More about our approach ↗PRIVATE HOMES · RESIDENTIAL DEVELOPMENTS · BUILDINGS FOR YOUR SITE
Contact Denis Natanzon via Telegram, MAX, WhatsApp or phone. A message has already been prepared for you.
HOUSE · INTERIOR · LANDSCAPE — CREATED WITH 3D PRINTING
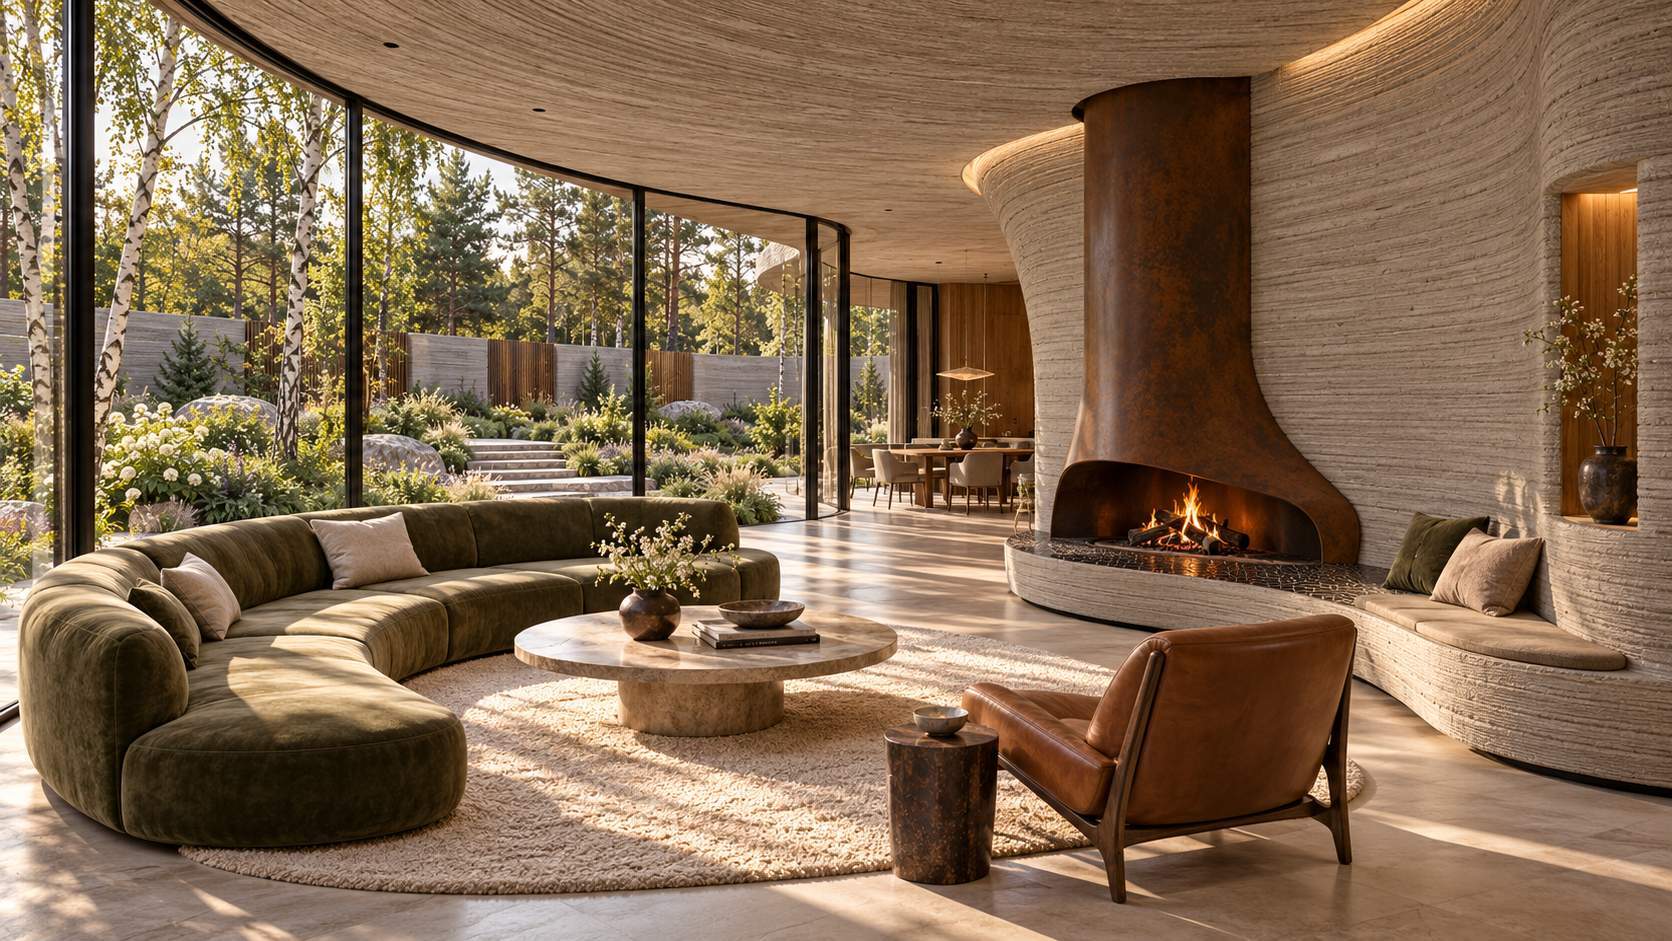
Built-in interior elements and outdoor features can be included in the design from the outset and made using 3D concrete printing. One design language, one texture, one architectural ensemble.
Walls, curves, deep niches and opening surrounds take shape from a digital model.
Niches, shelves, countertop bases, benches and other elements are designed together with the house. We determine which can be printed as part of the walls and which as separate pieces.
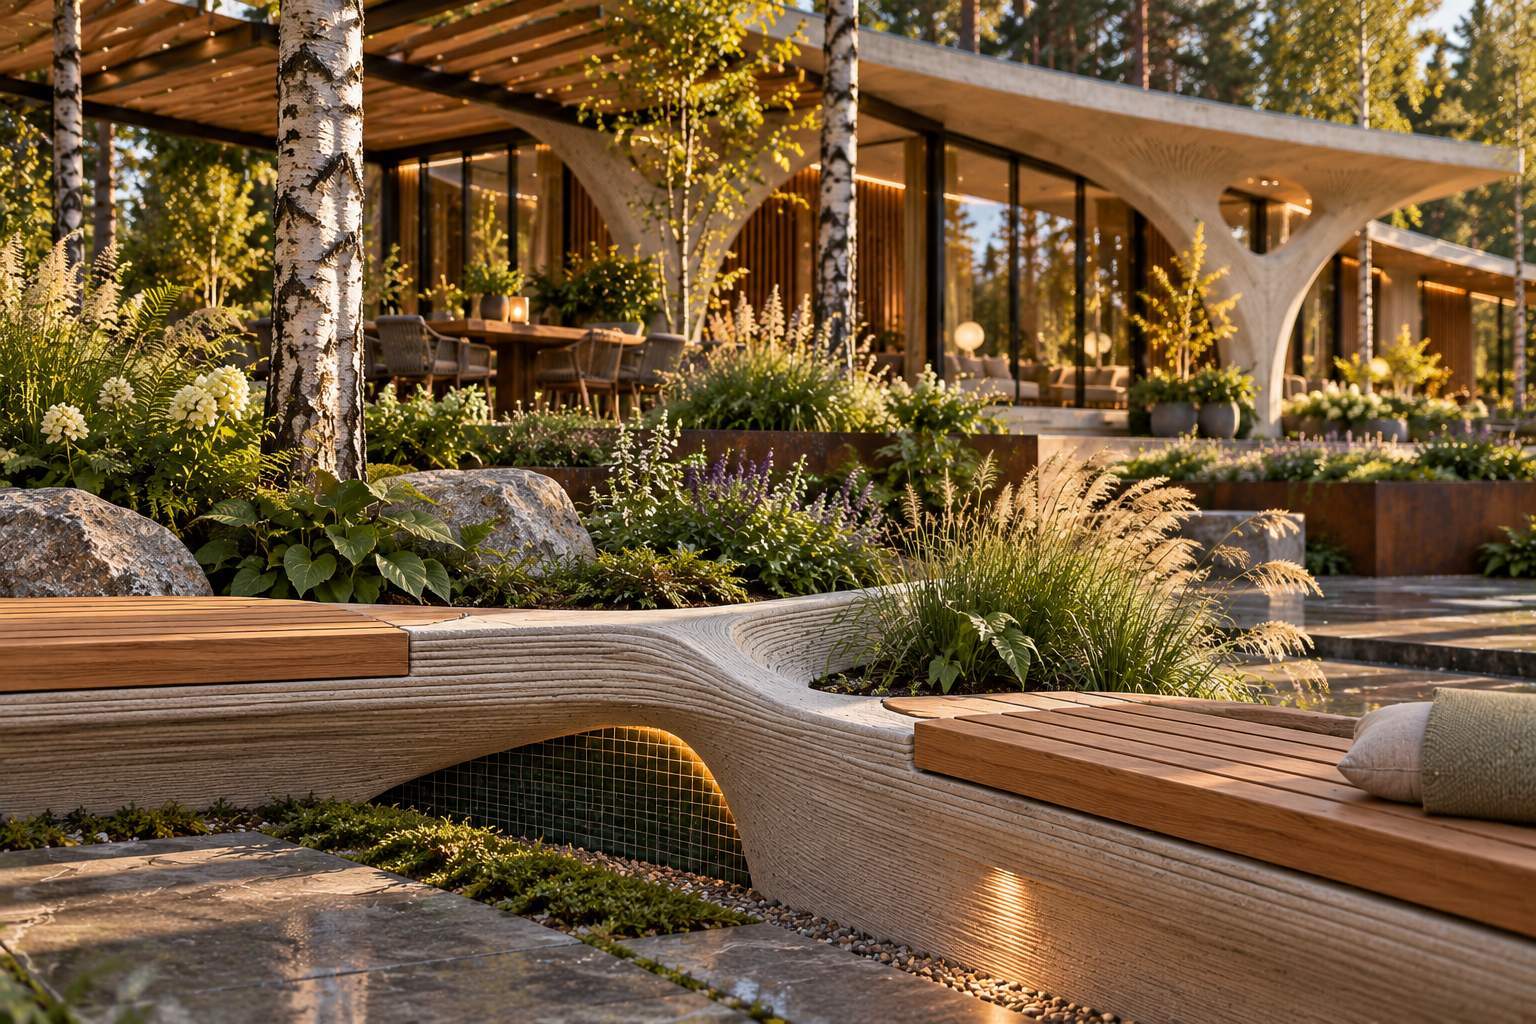
Benches, planters, retaining walls and terrace elements continue the architecture of the house and bring the site together.
Designing and printing elements together can reduce spending on bespoke formwork, separately commissioned pieces and some finishing work. We identify the potential savings for your project through its scope and cost estimate.
The images illustrate architectural concepts. The scope of printed elements is determined during design.