Private homes
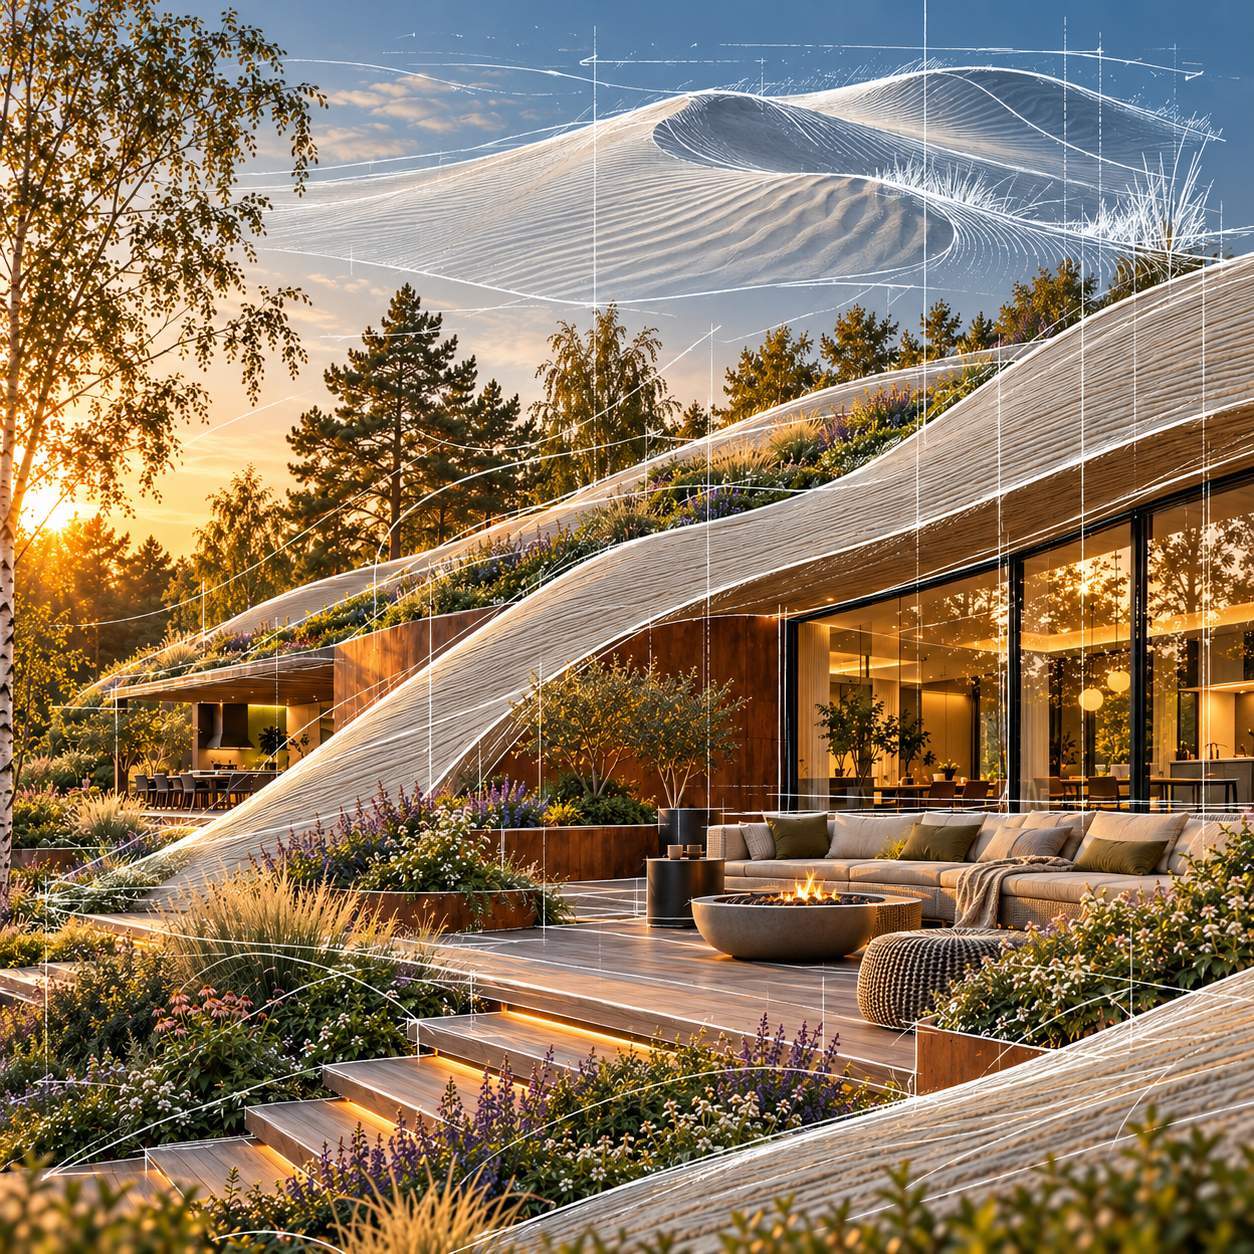
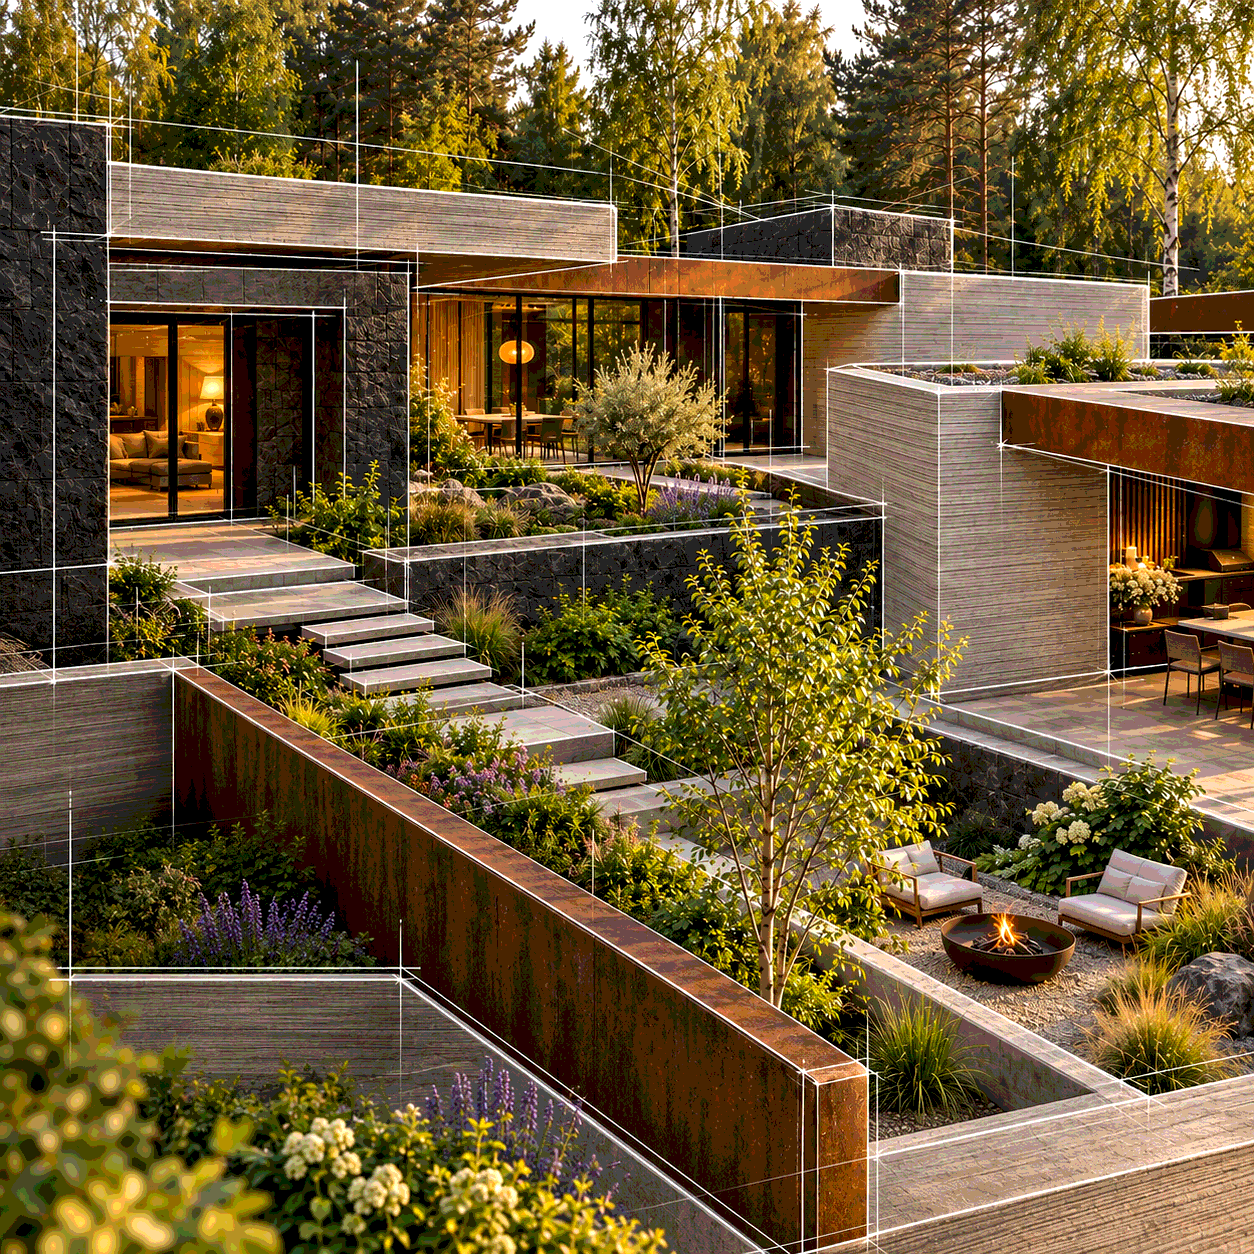
A family residence with separate quiet areas, a shared living room and terraces for gathering.
We adapt the concept to your site, household, everyday routines and agreed budget.
Create your own home ↗3D concrete printing · signature collection 01 / 13
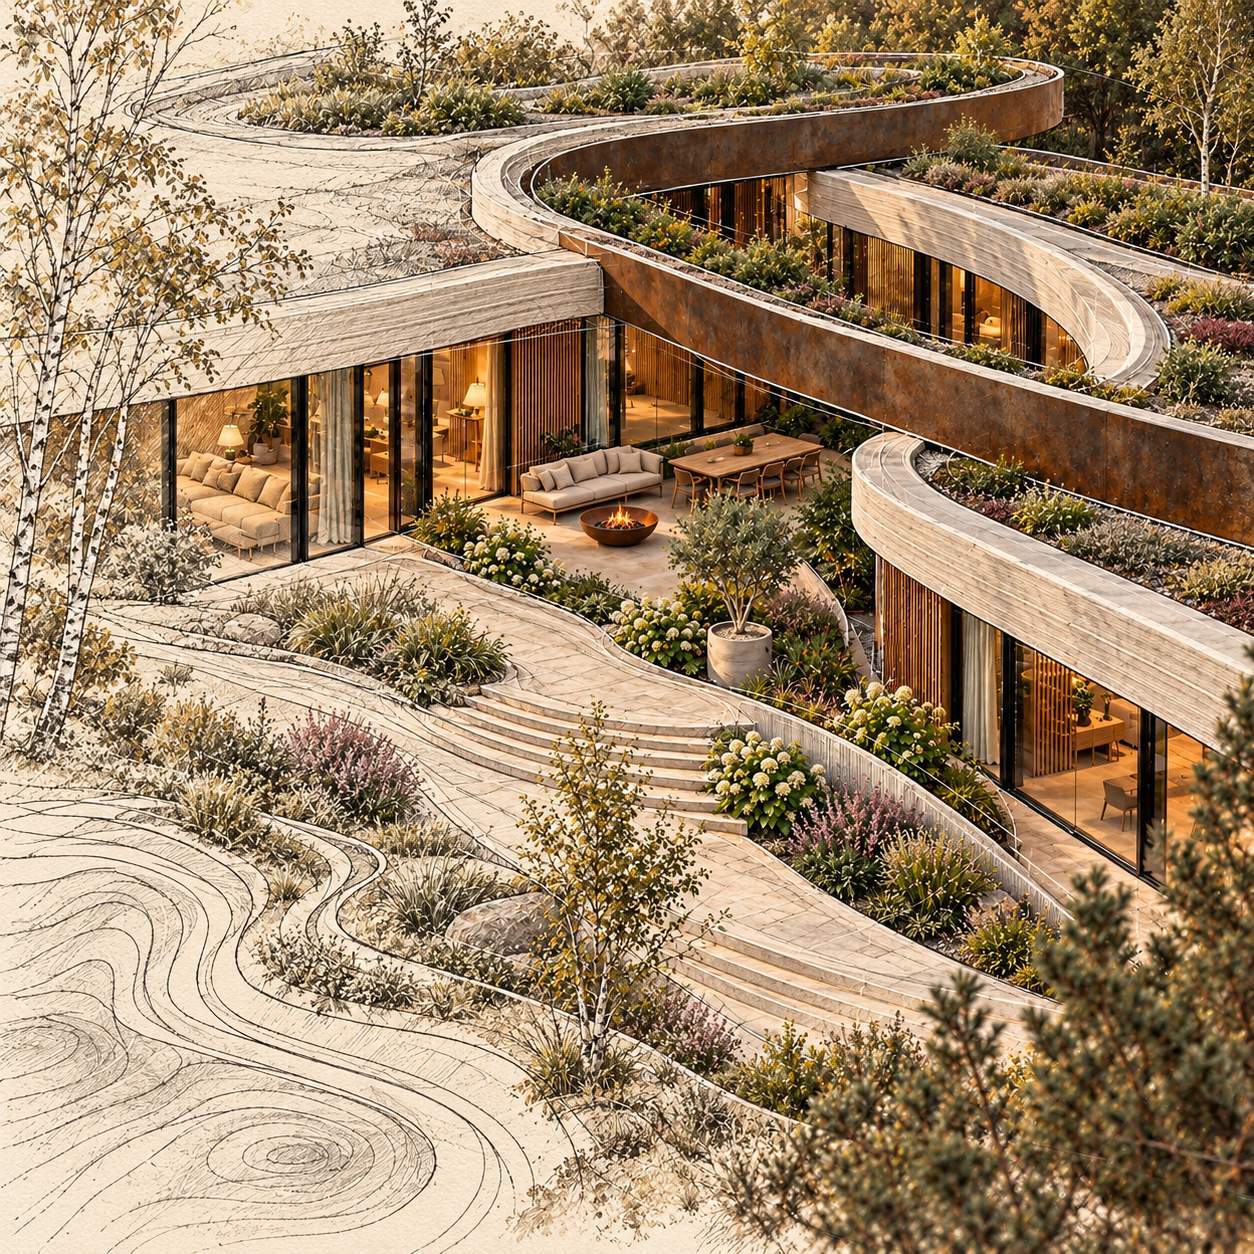
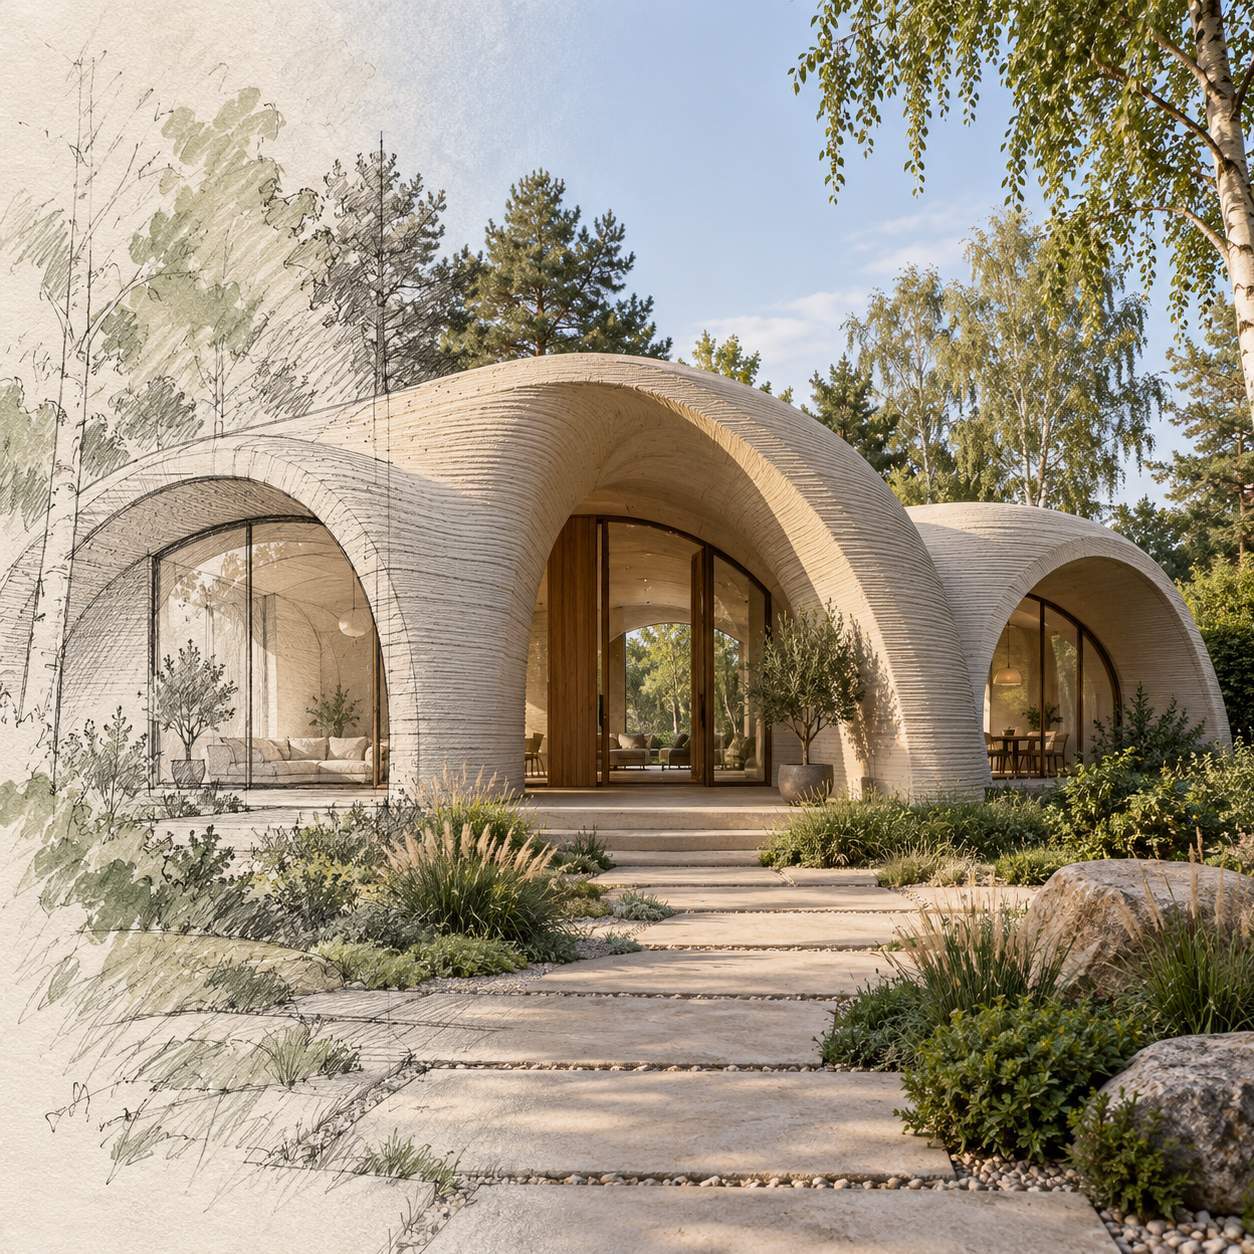
Rounded volumes, gentle transitions and sheltered courtyards. Like water-smoothed stones, the parts of the house form a calm composition among the trees.
The idea behind the collection
Flowing geometry creates intimate places to relax and opens shared rooms towards the garden. The home feels like an extension of its natural surroundings.
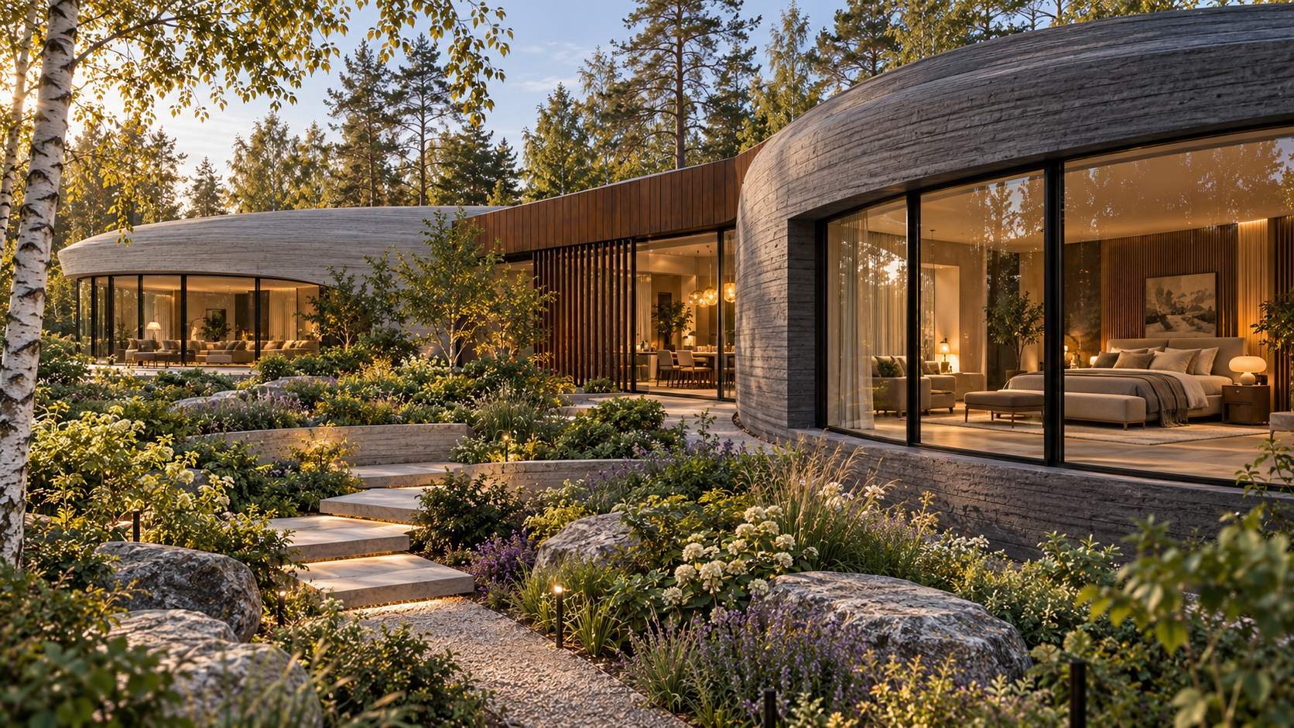
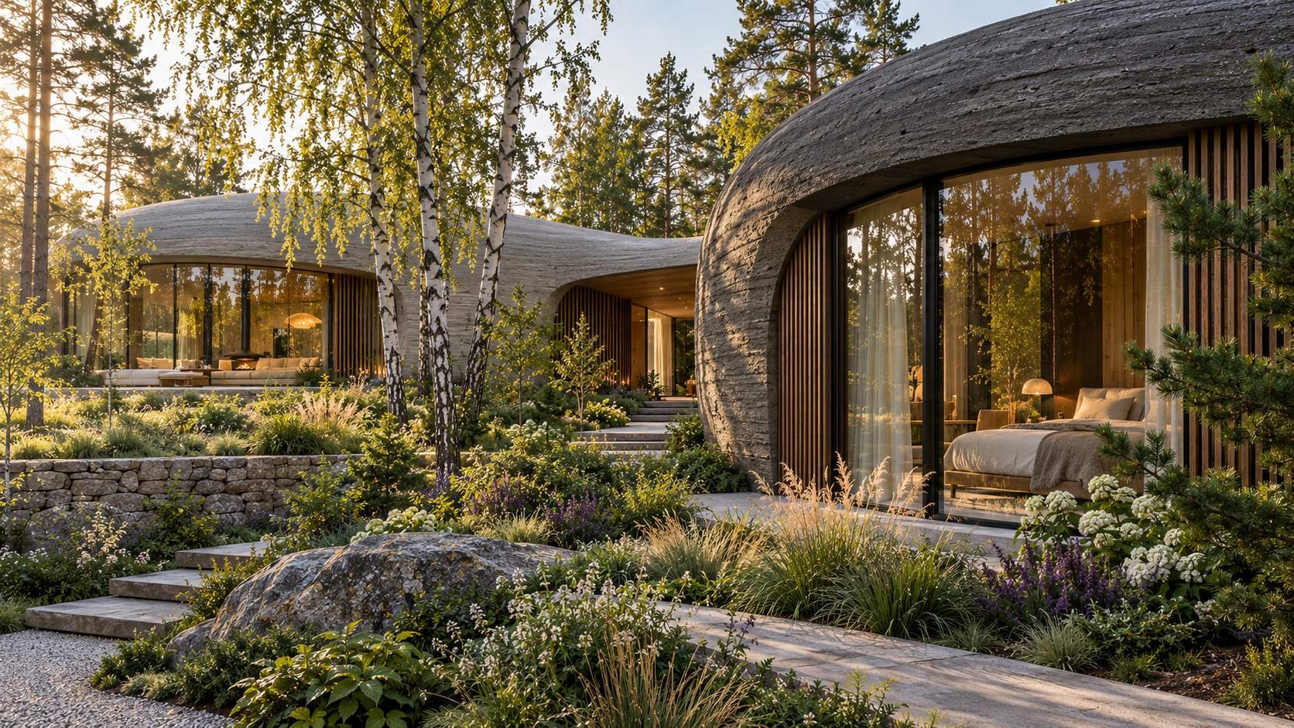
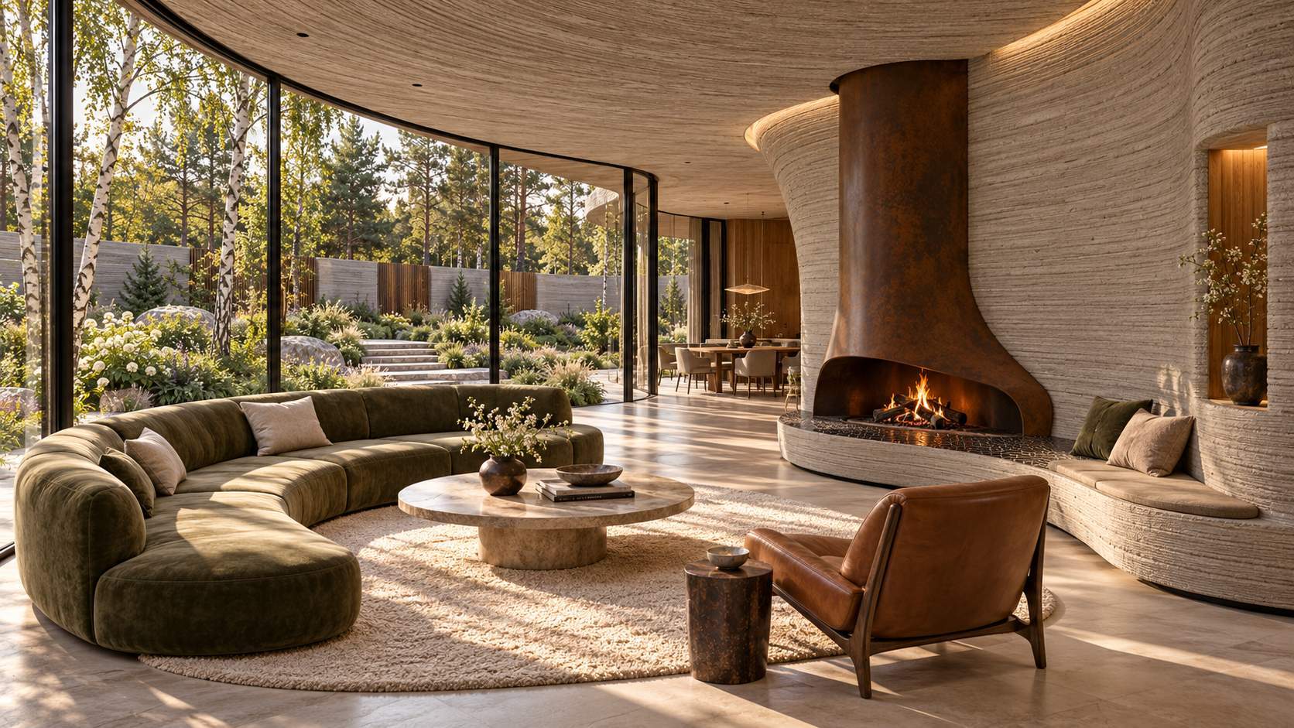
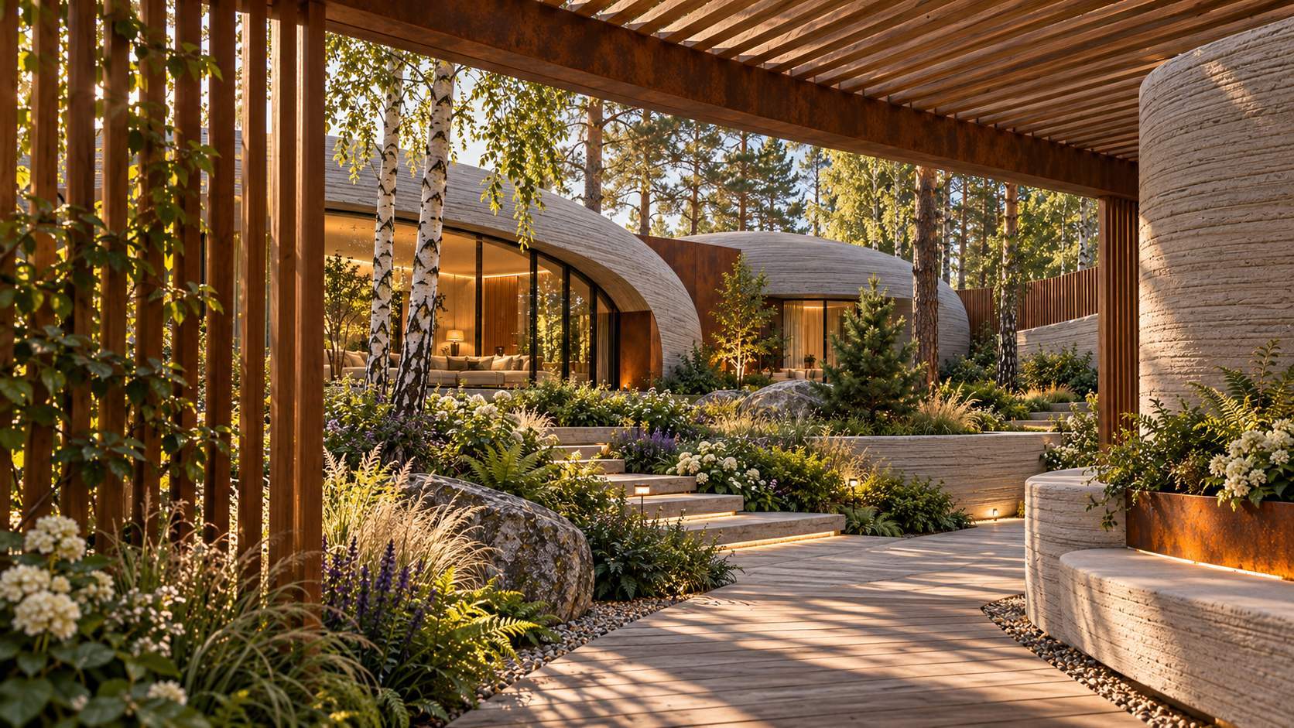
The images show architectural concepts and collection variations. They illustrate a design direction and are not photographs of a completed building or a set of construction drawings for one house.
House floor plans / Pebble
Choose an area. 150, 200 and 250 m²: single storey. 300 and 350 m²: two storeys.
Pebble · 200 m² · single storey
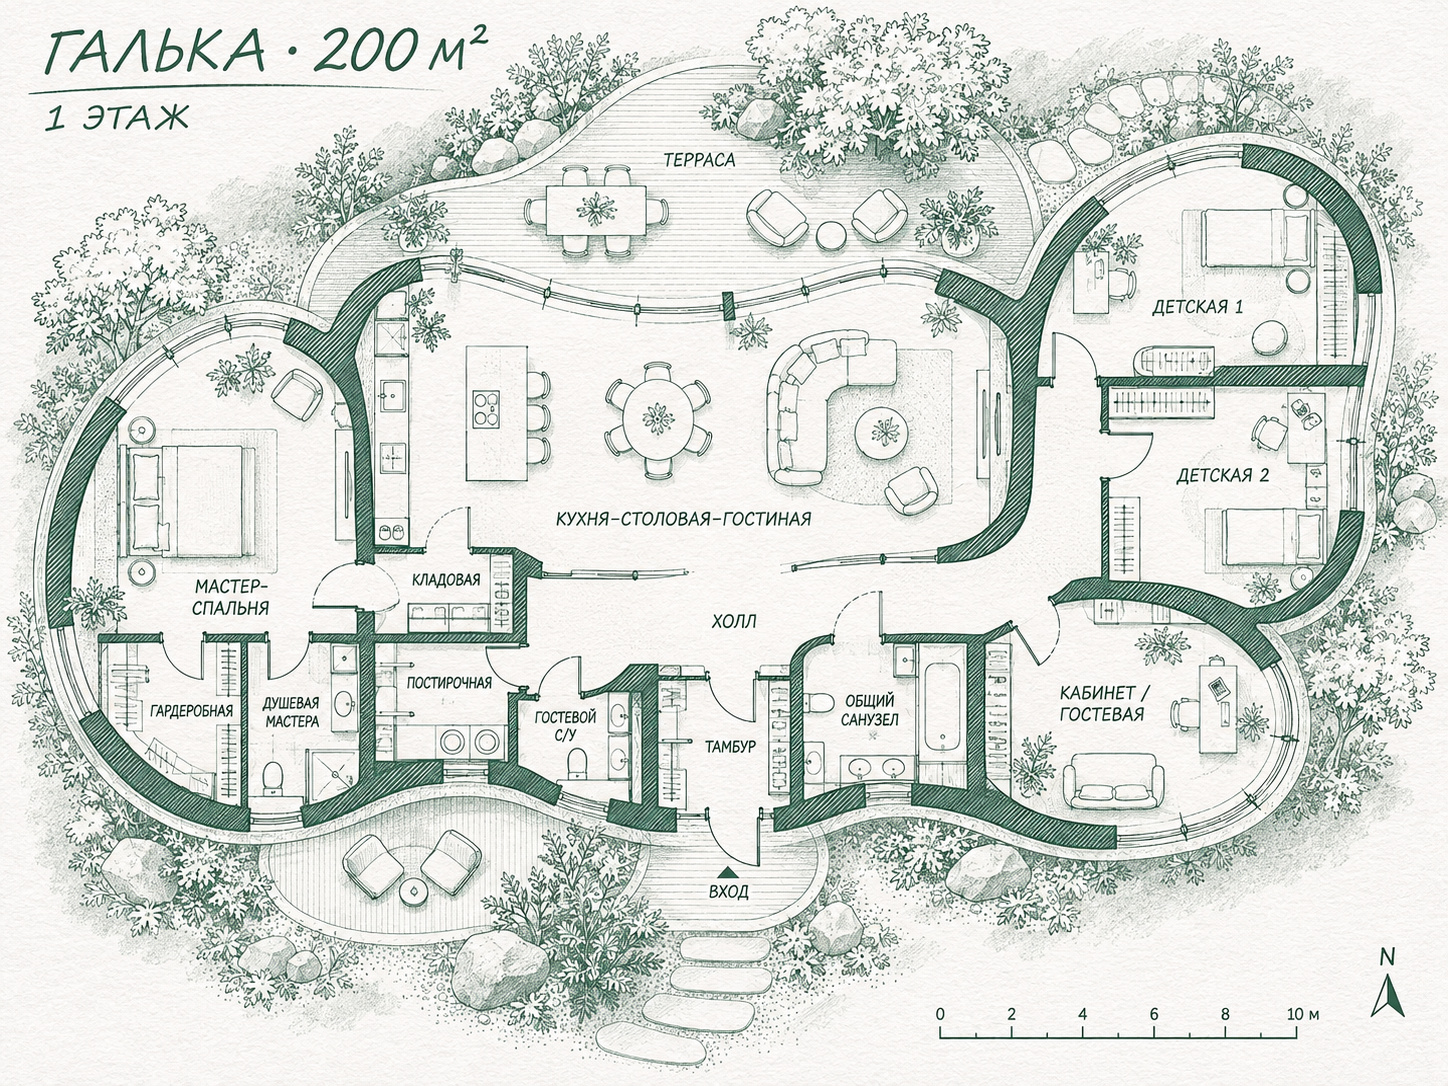
The original concept drawings retain their Russian labels. Use this key to read the rooms:
These architectural sketches explore the character of each collection. Areas indicate concept size options; exact geometry, dimensions and structural solutions are developed during design. On a phone, open the full-size plan to view the details.
One idea at two scales
A family residence with separate quiet areas, a shared living room and terraces for gathering.
We adapt the concept to your site, household, everyday routines and agreed budget.
Create your own home ↗A family of villas or guest houses with a recognisable sculptural character and varied combinations of volumes.
We develop building types, connections to shared spaces and the delivery sequence.
Explore development opportunities ↗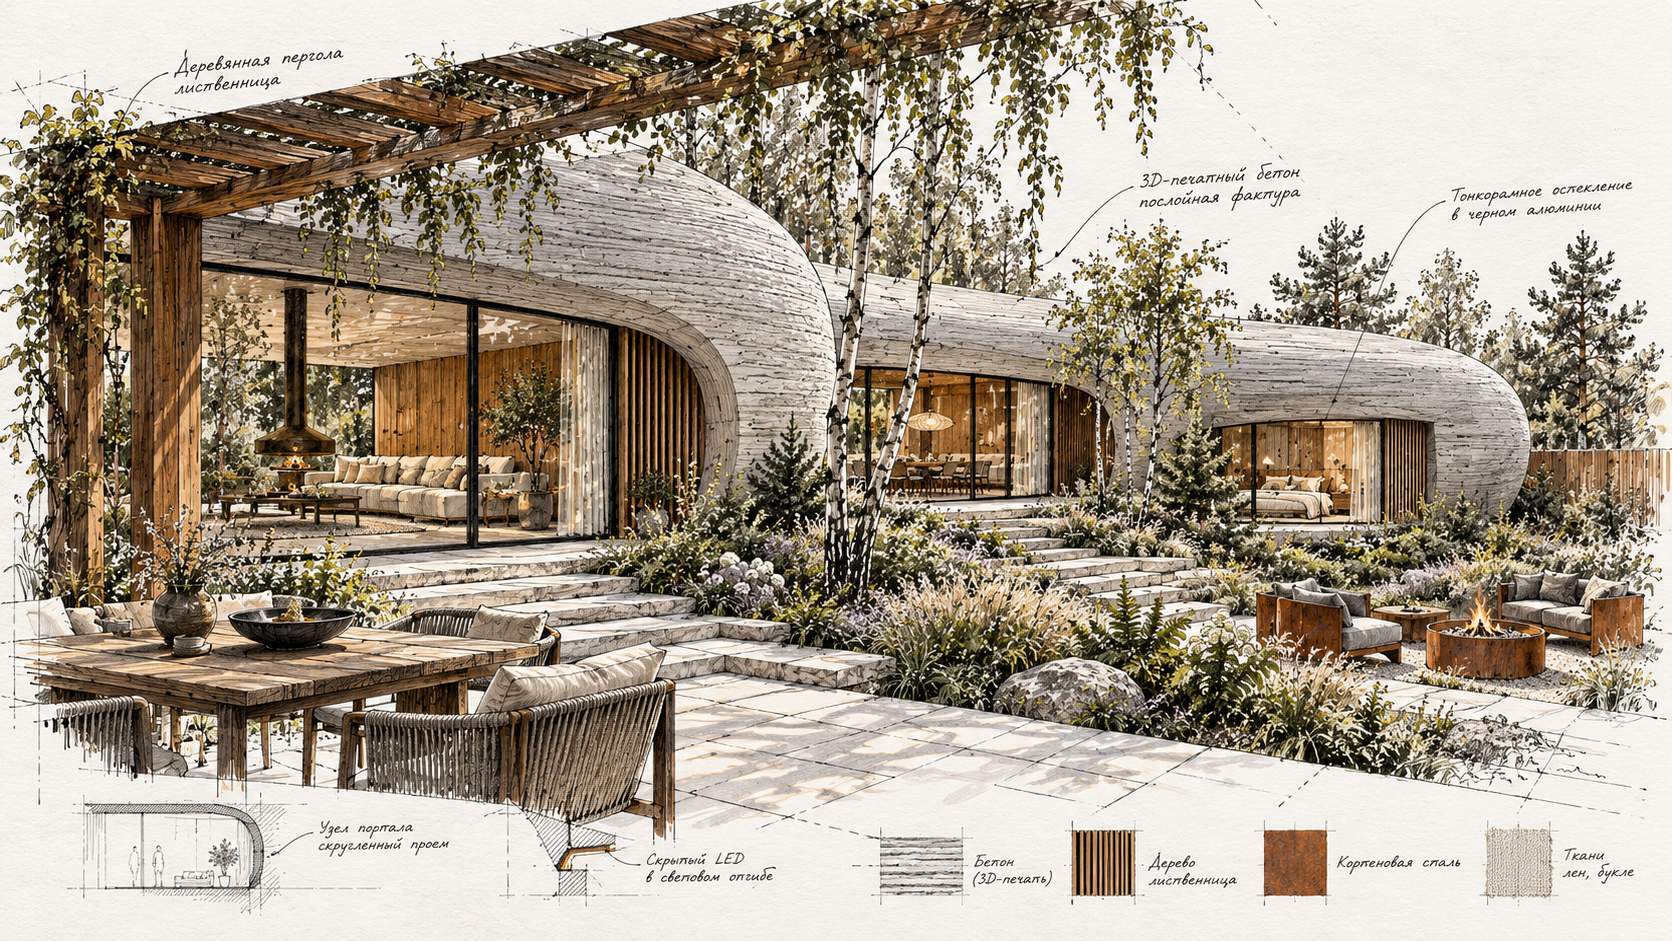
Developing the idea together
We design the house, interior and garden together. Niches, built-in benches, countertop bases, planters and landscape elements can be 3D-printed to continue the sculptural language of the walls.
The structure, printed elements, building services, cost and timeline are determined during the design of each individual project.
Our approach and technology ↗PRIVATE HOMES · RESIDENTIAL DEVELOPMENTS · BUILDINGS FOR YOUR SITE
Contact Denis Natanzon via Telegram, MAX, WhatsApp or phone. A message has already been prepared for you.
Discover more