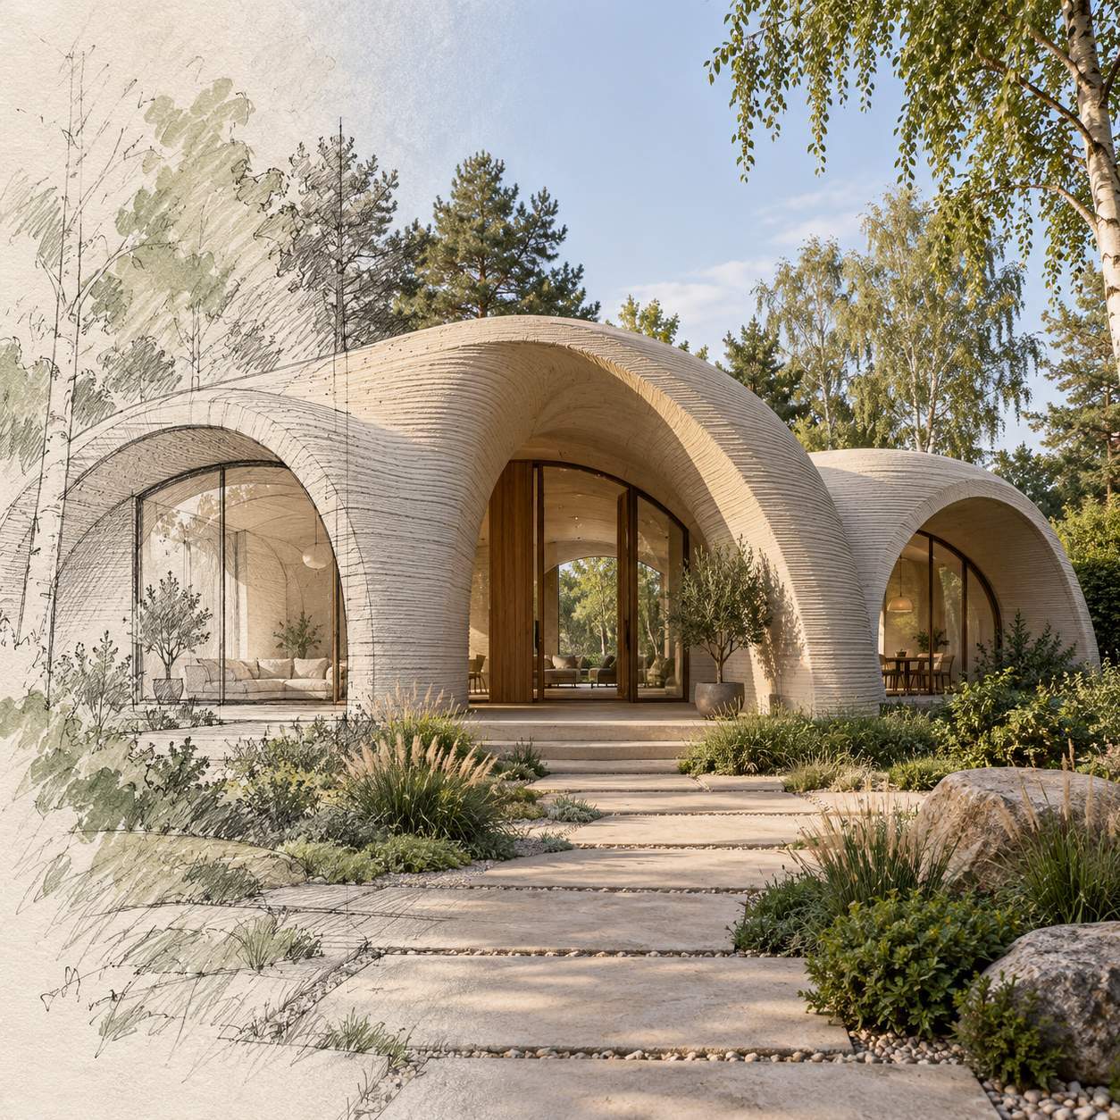
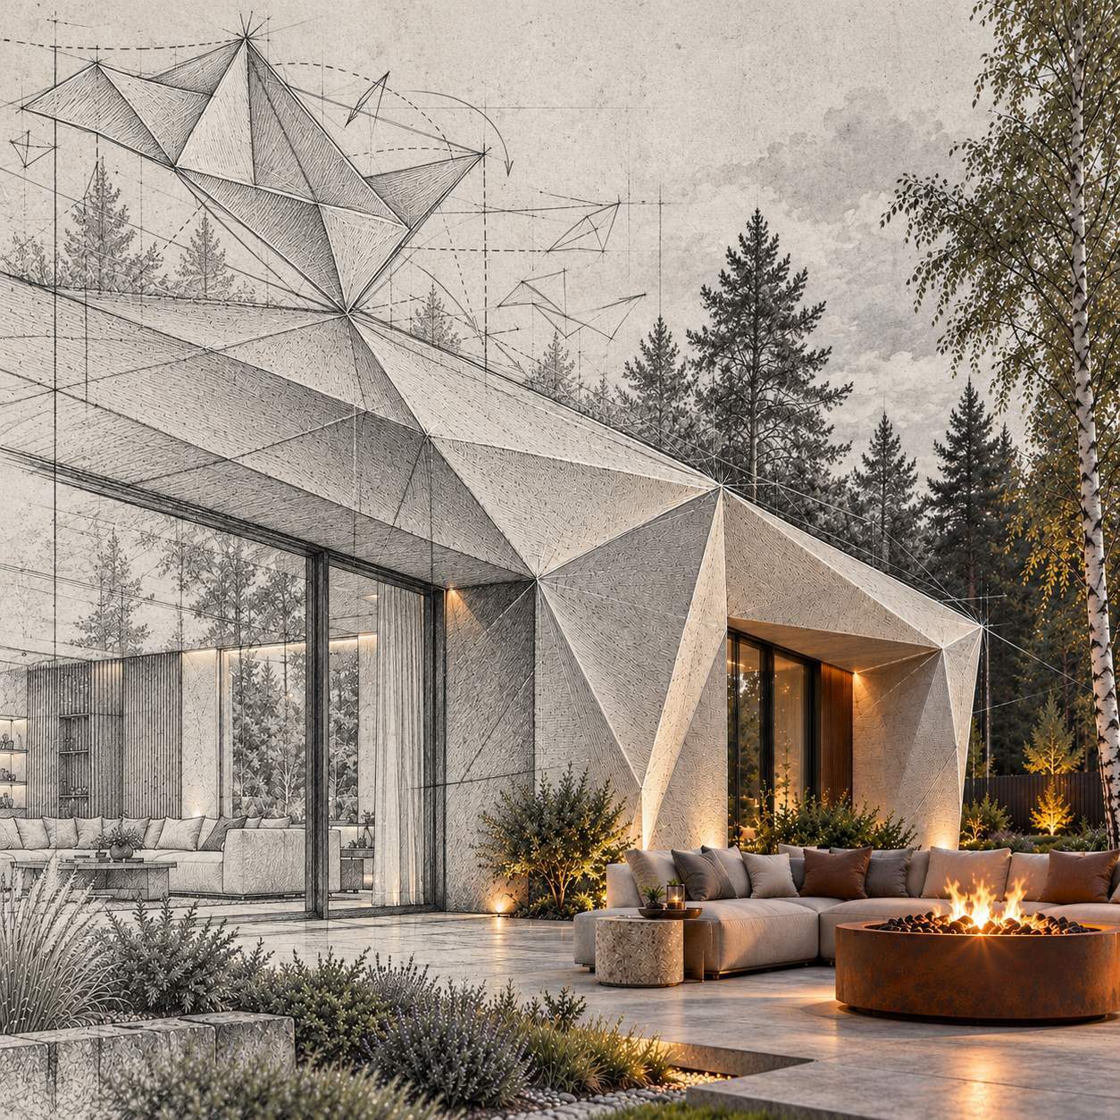
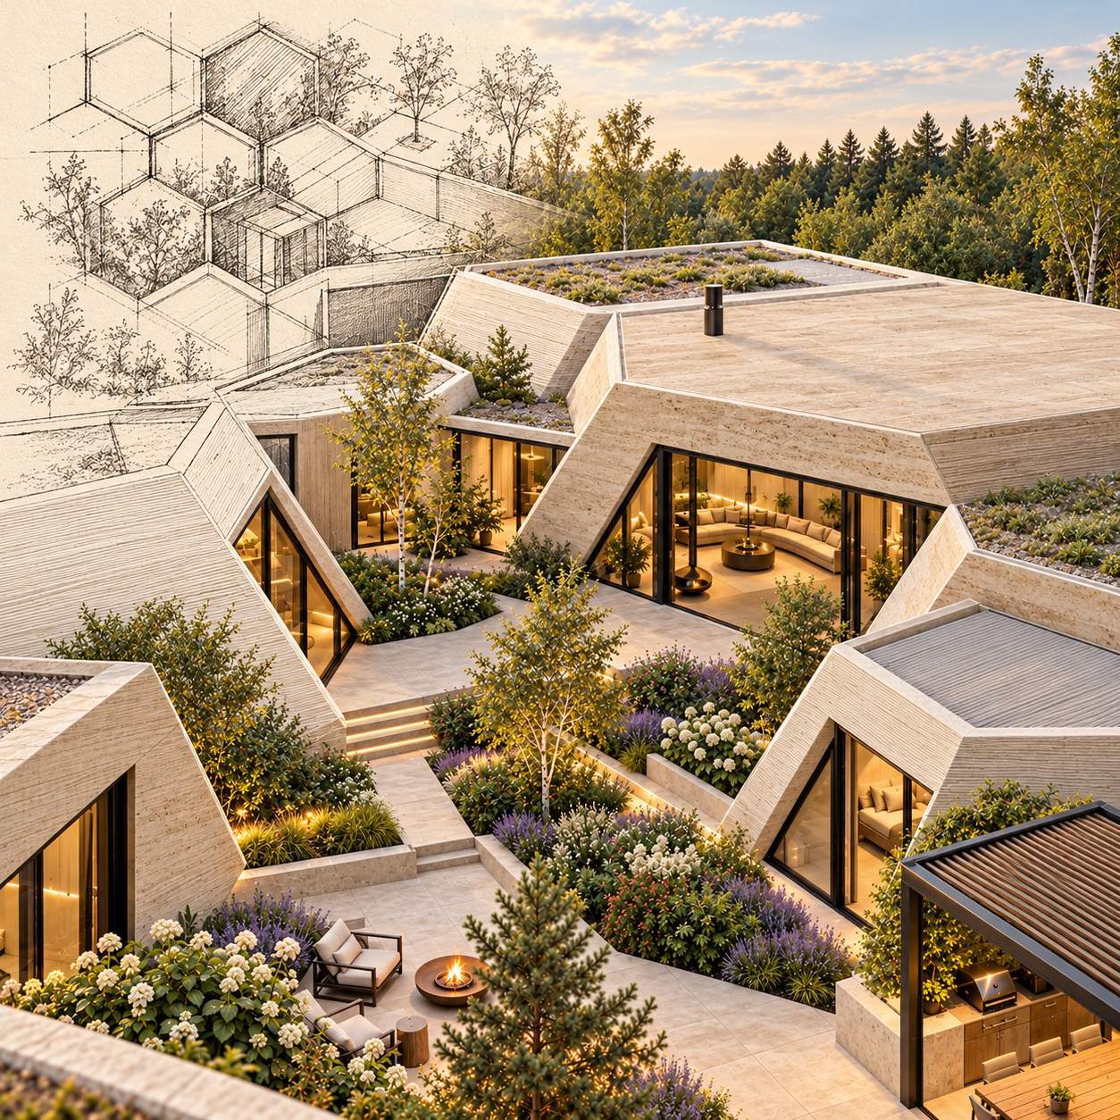
If you are planning your own home
Where is your plot and what is its area?
Who will live in the house?
Which rooms and everyday activities matter most?
Which collections appeal to you?
What are your budget and timeline expectations?
Contact and catalogue
Planning a family home or a residential development? Let us discuss your site, floor area, architecture and the possibilities of 3D concrete printing.
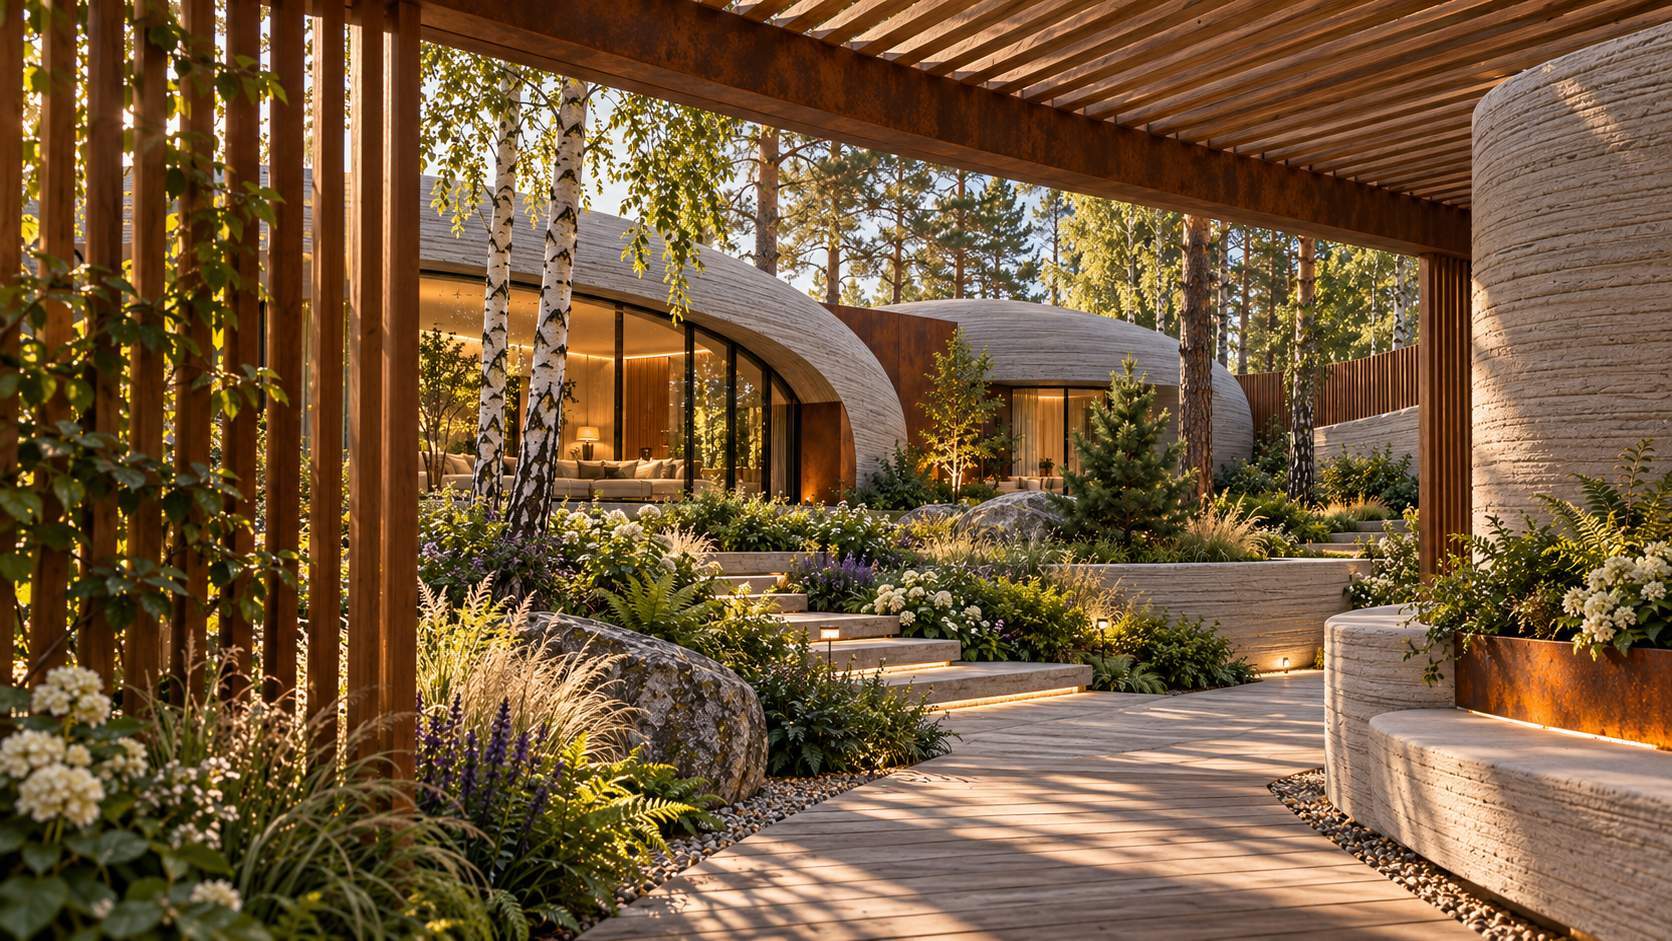
Let us discuss your idea, the available information and a suitable collection. We will decide where to begin: a house concept, a family of buildings or a site development vision.
Please call in advance to arrange a meeting on site or at the studio.
For our first discussion
Where is your plot and what is its area?
Who will live in the house?
Which rooms and everyday activities matter most?
Which collections appeal to you?
What are your budget and timeline expectations?
Where is the site and how large is it?
What kind of development do you want to create?
Who are the future residents or guests?
Are there any existing studies or a concept?
What is the first phase and what are the delivery constraints?
If some answers are still open, we can begin with what you already know.
Start with a design you connect with